Hilltop view
Interior Architecture & Interior Design — Nicola Ross Design
Architecture — Pak Design
Builder — Humphries Construction
Photography — Avodah
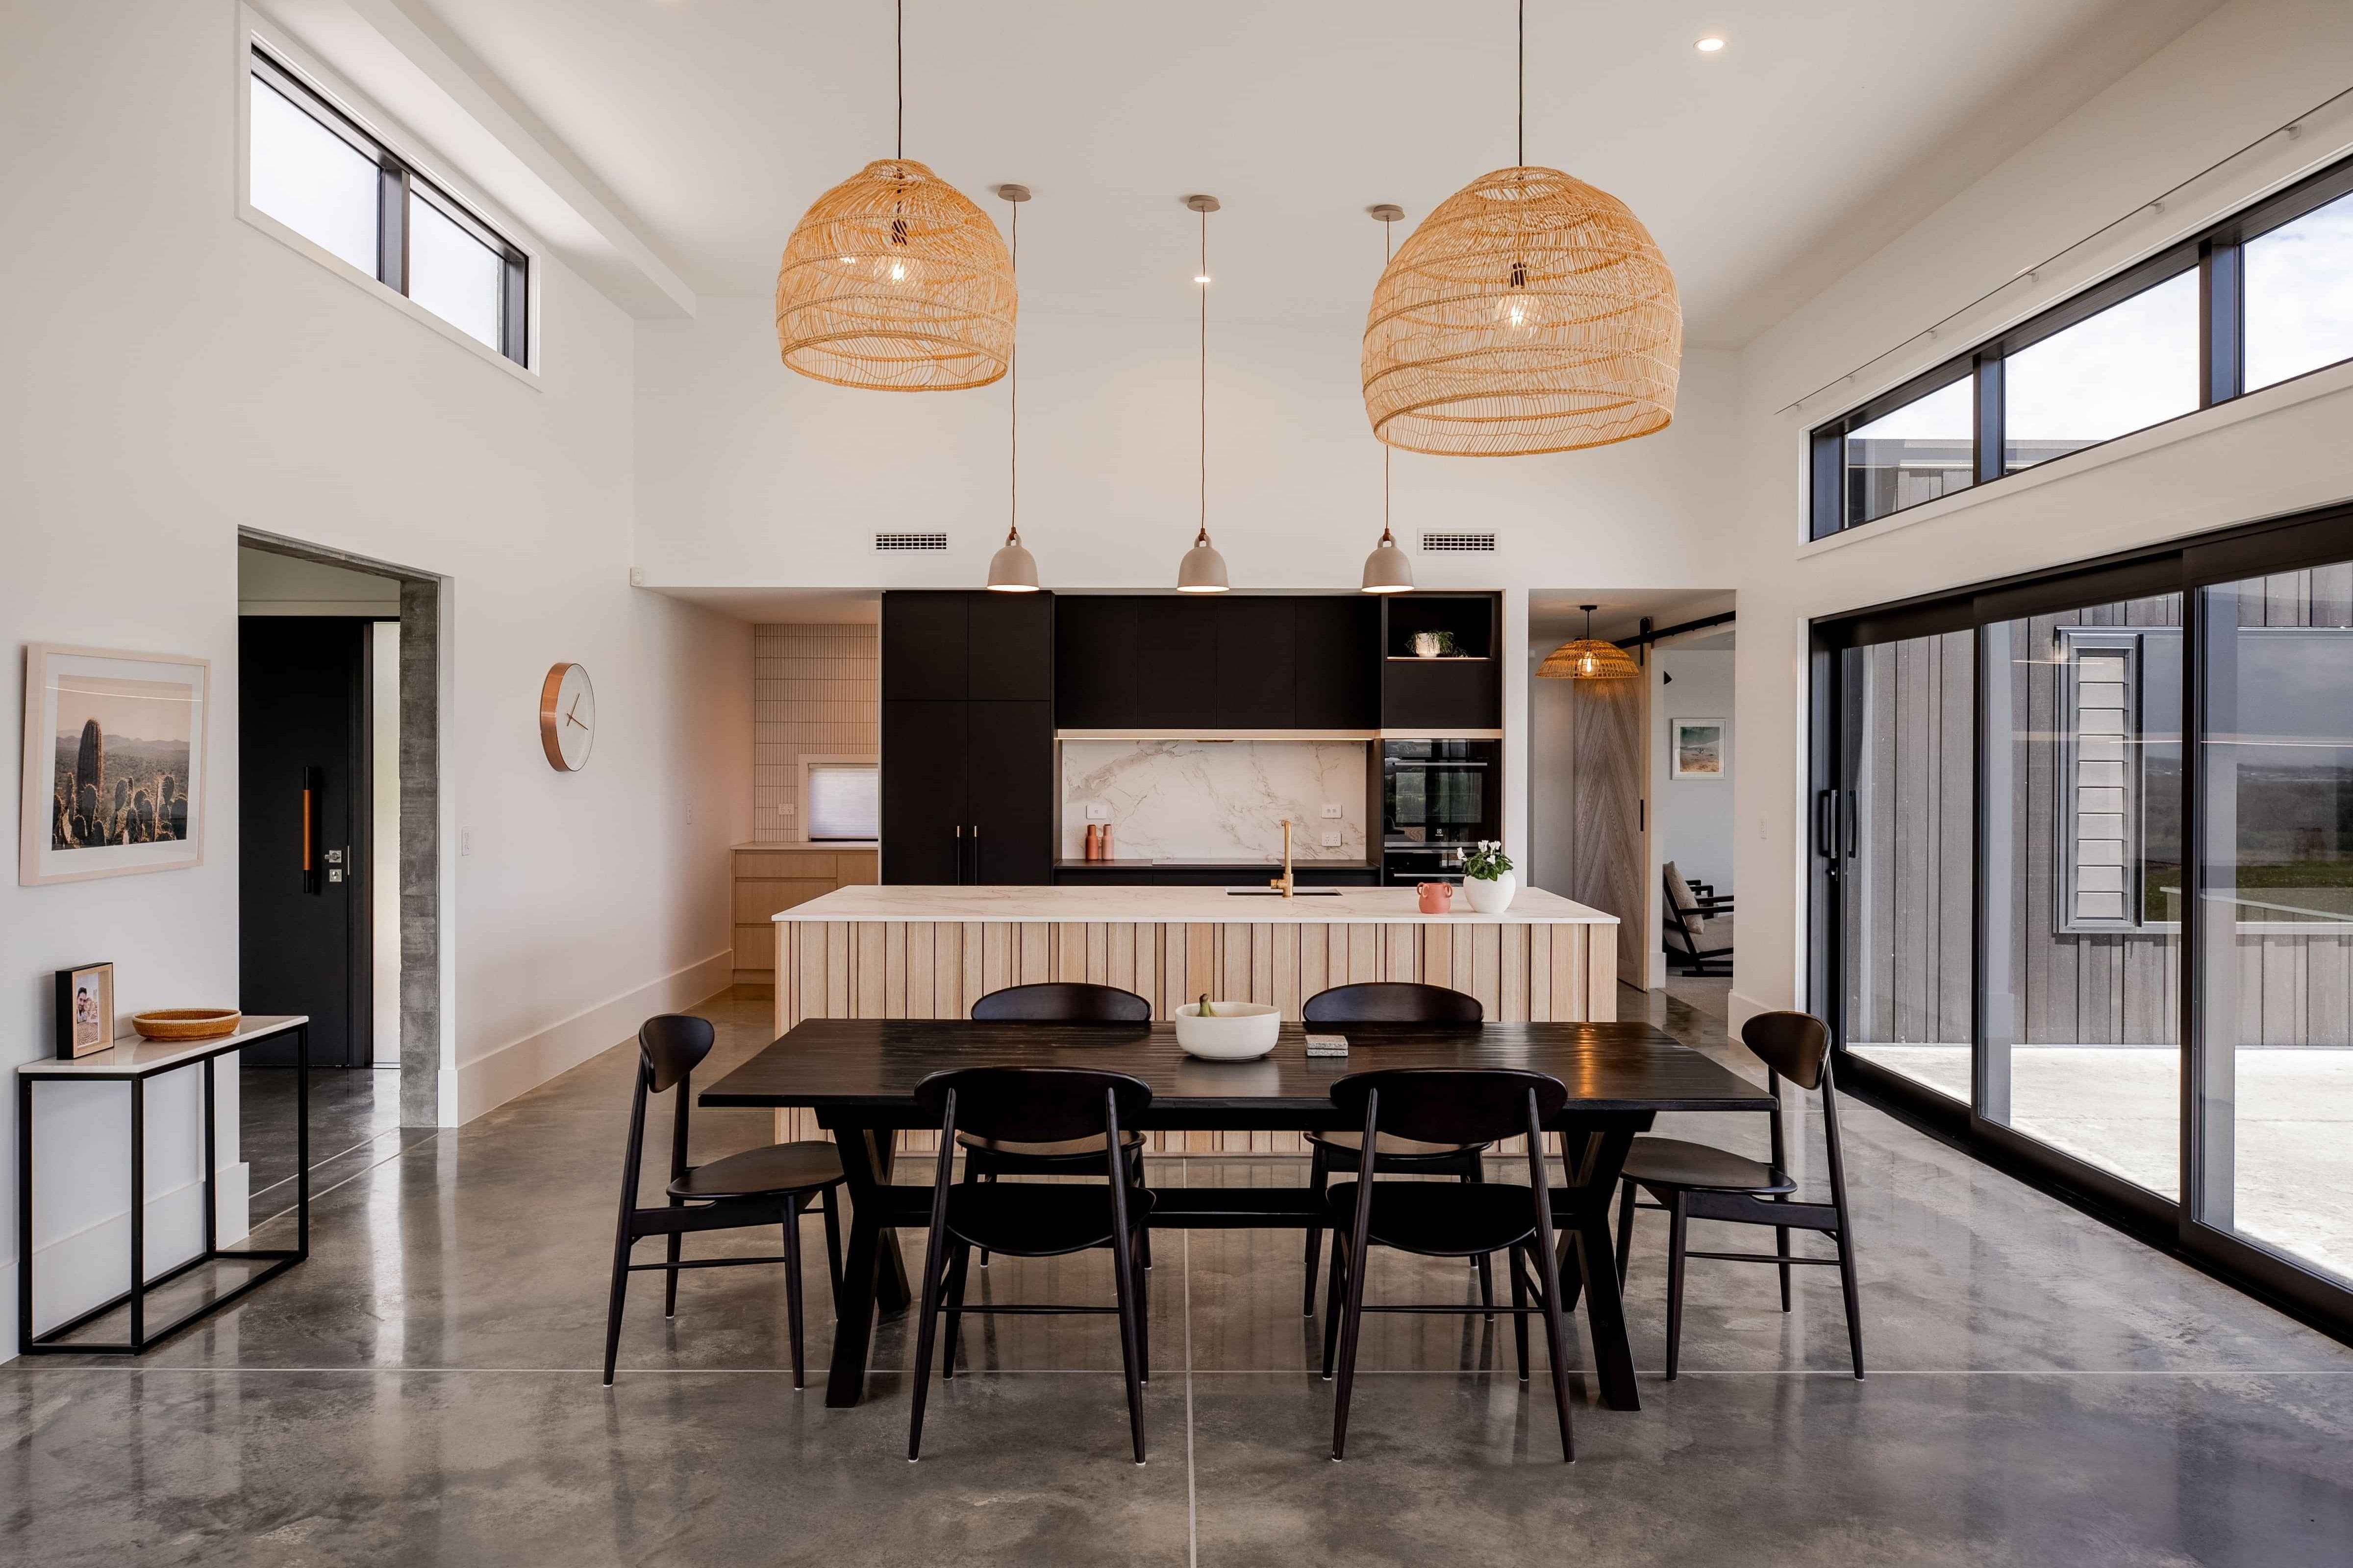
Sited high above Manawatū, the home has an open, light-filled aspect that called for an interior response with the same sense of clarity and ease.
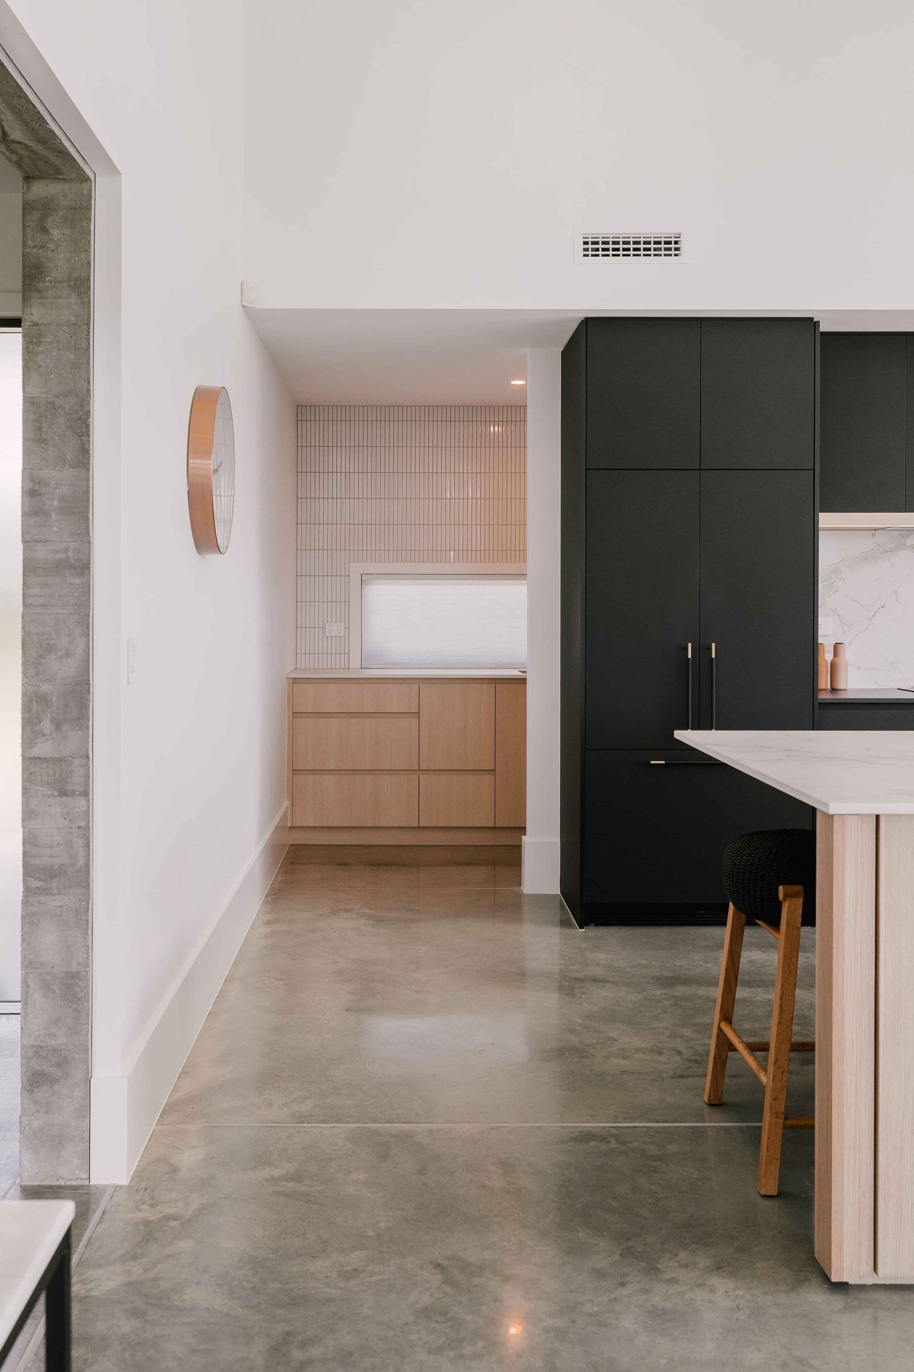
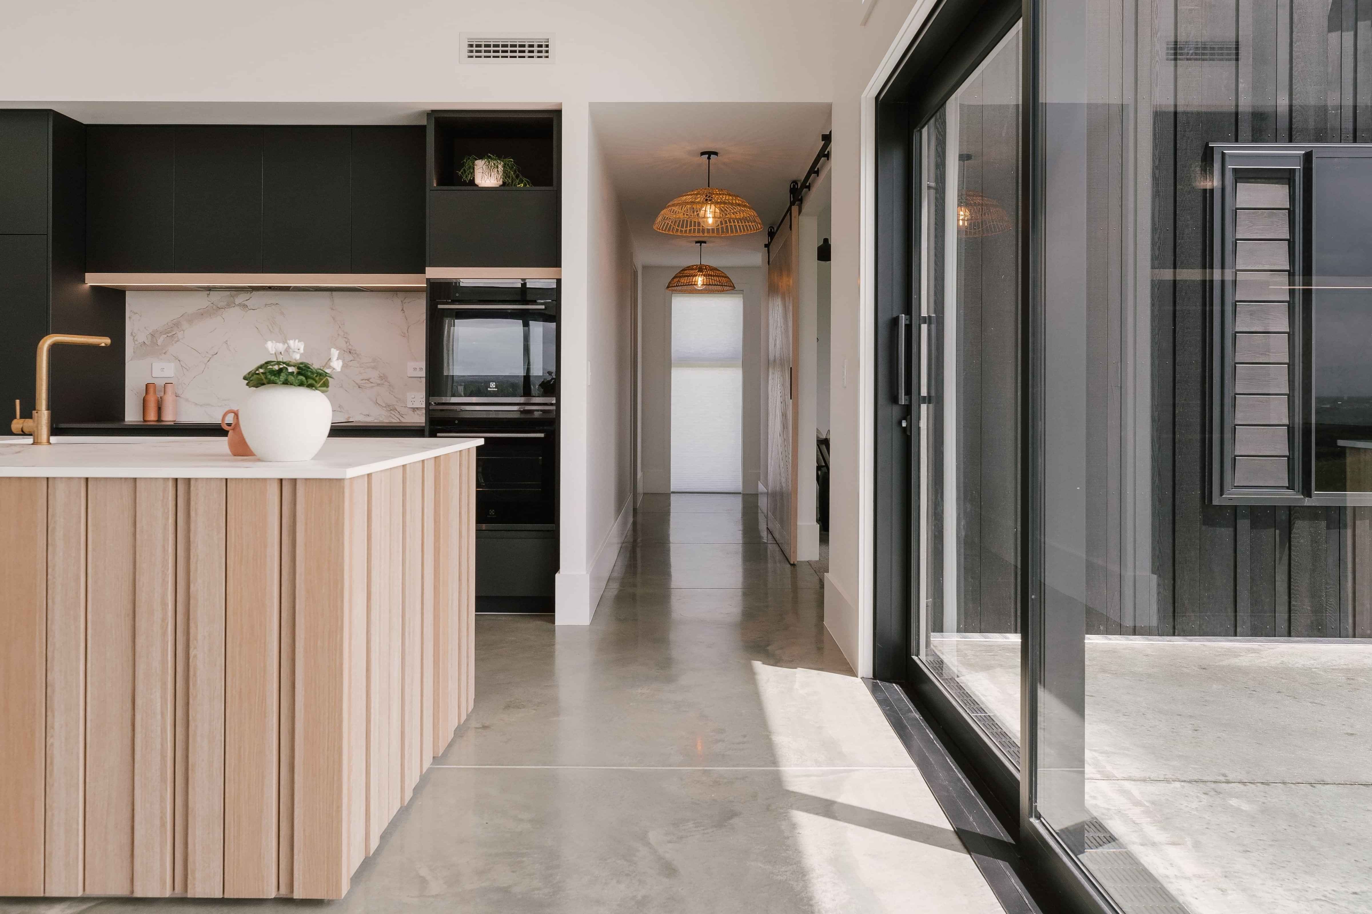
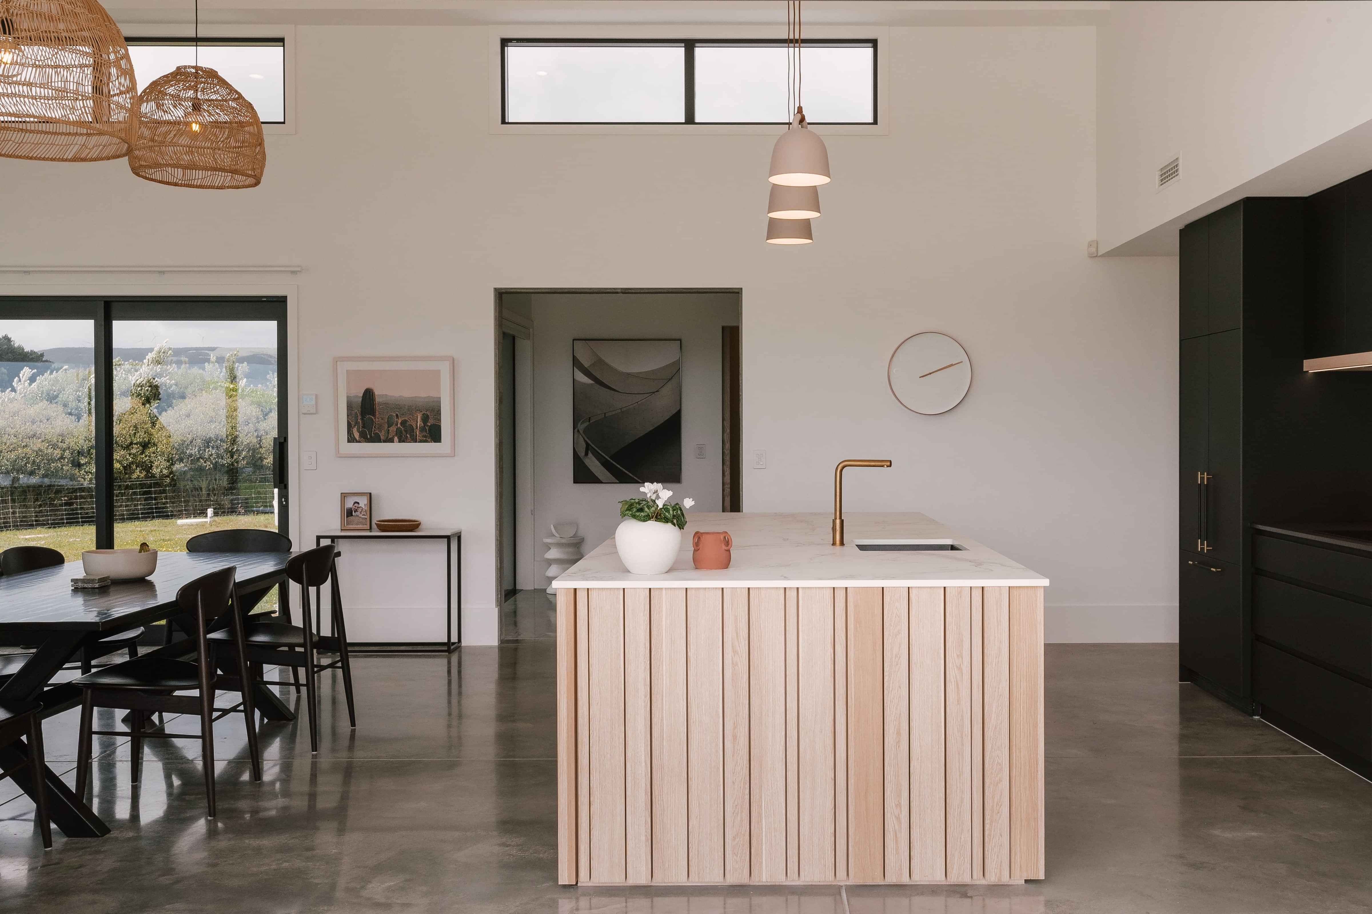
My role focused on the interior architecture and bespoke joinery, developing the kitchen, scullery, laundry and wardrobe as a connected series of functional spaces rather than isolated pieces of cabinetry.
Alongside the joinery design, I developed the material palette for these areas, selecting finishes that supported the architecture and created continuity between the spaces. The emphasis was on proportion, storage, circulation and material cohesion, ensuring each area worked hard practically while still feeling calm and integrated within the wider home.
Detailed joinery design and specification were then developed for manufacture, carrying the design intent through into fabrication.
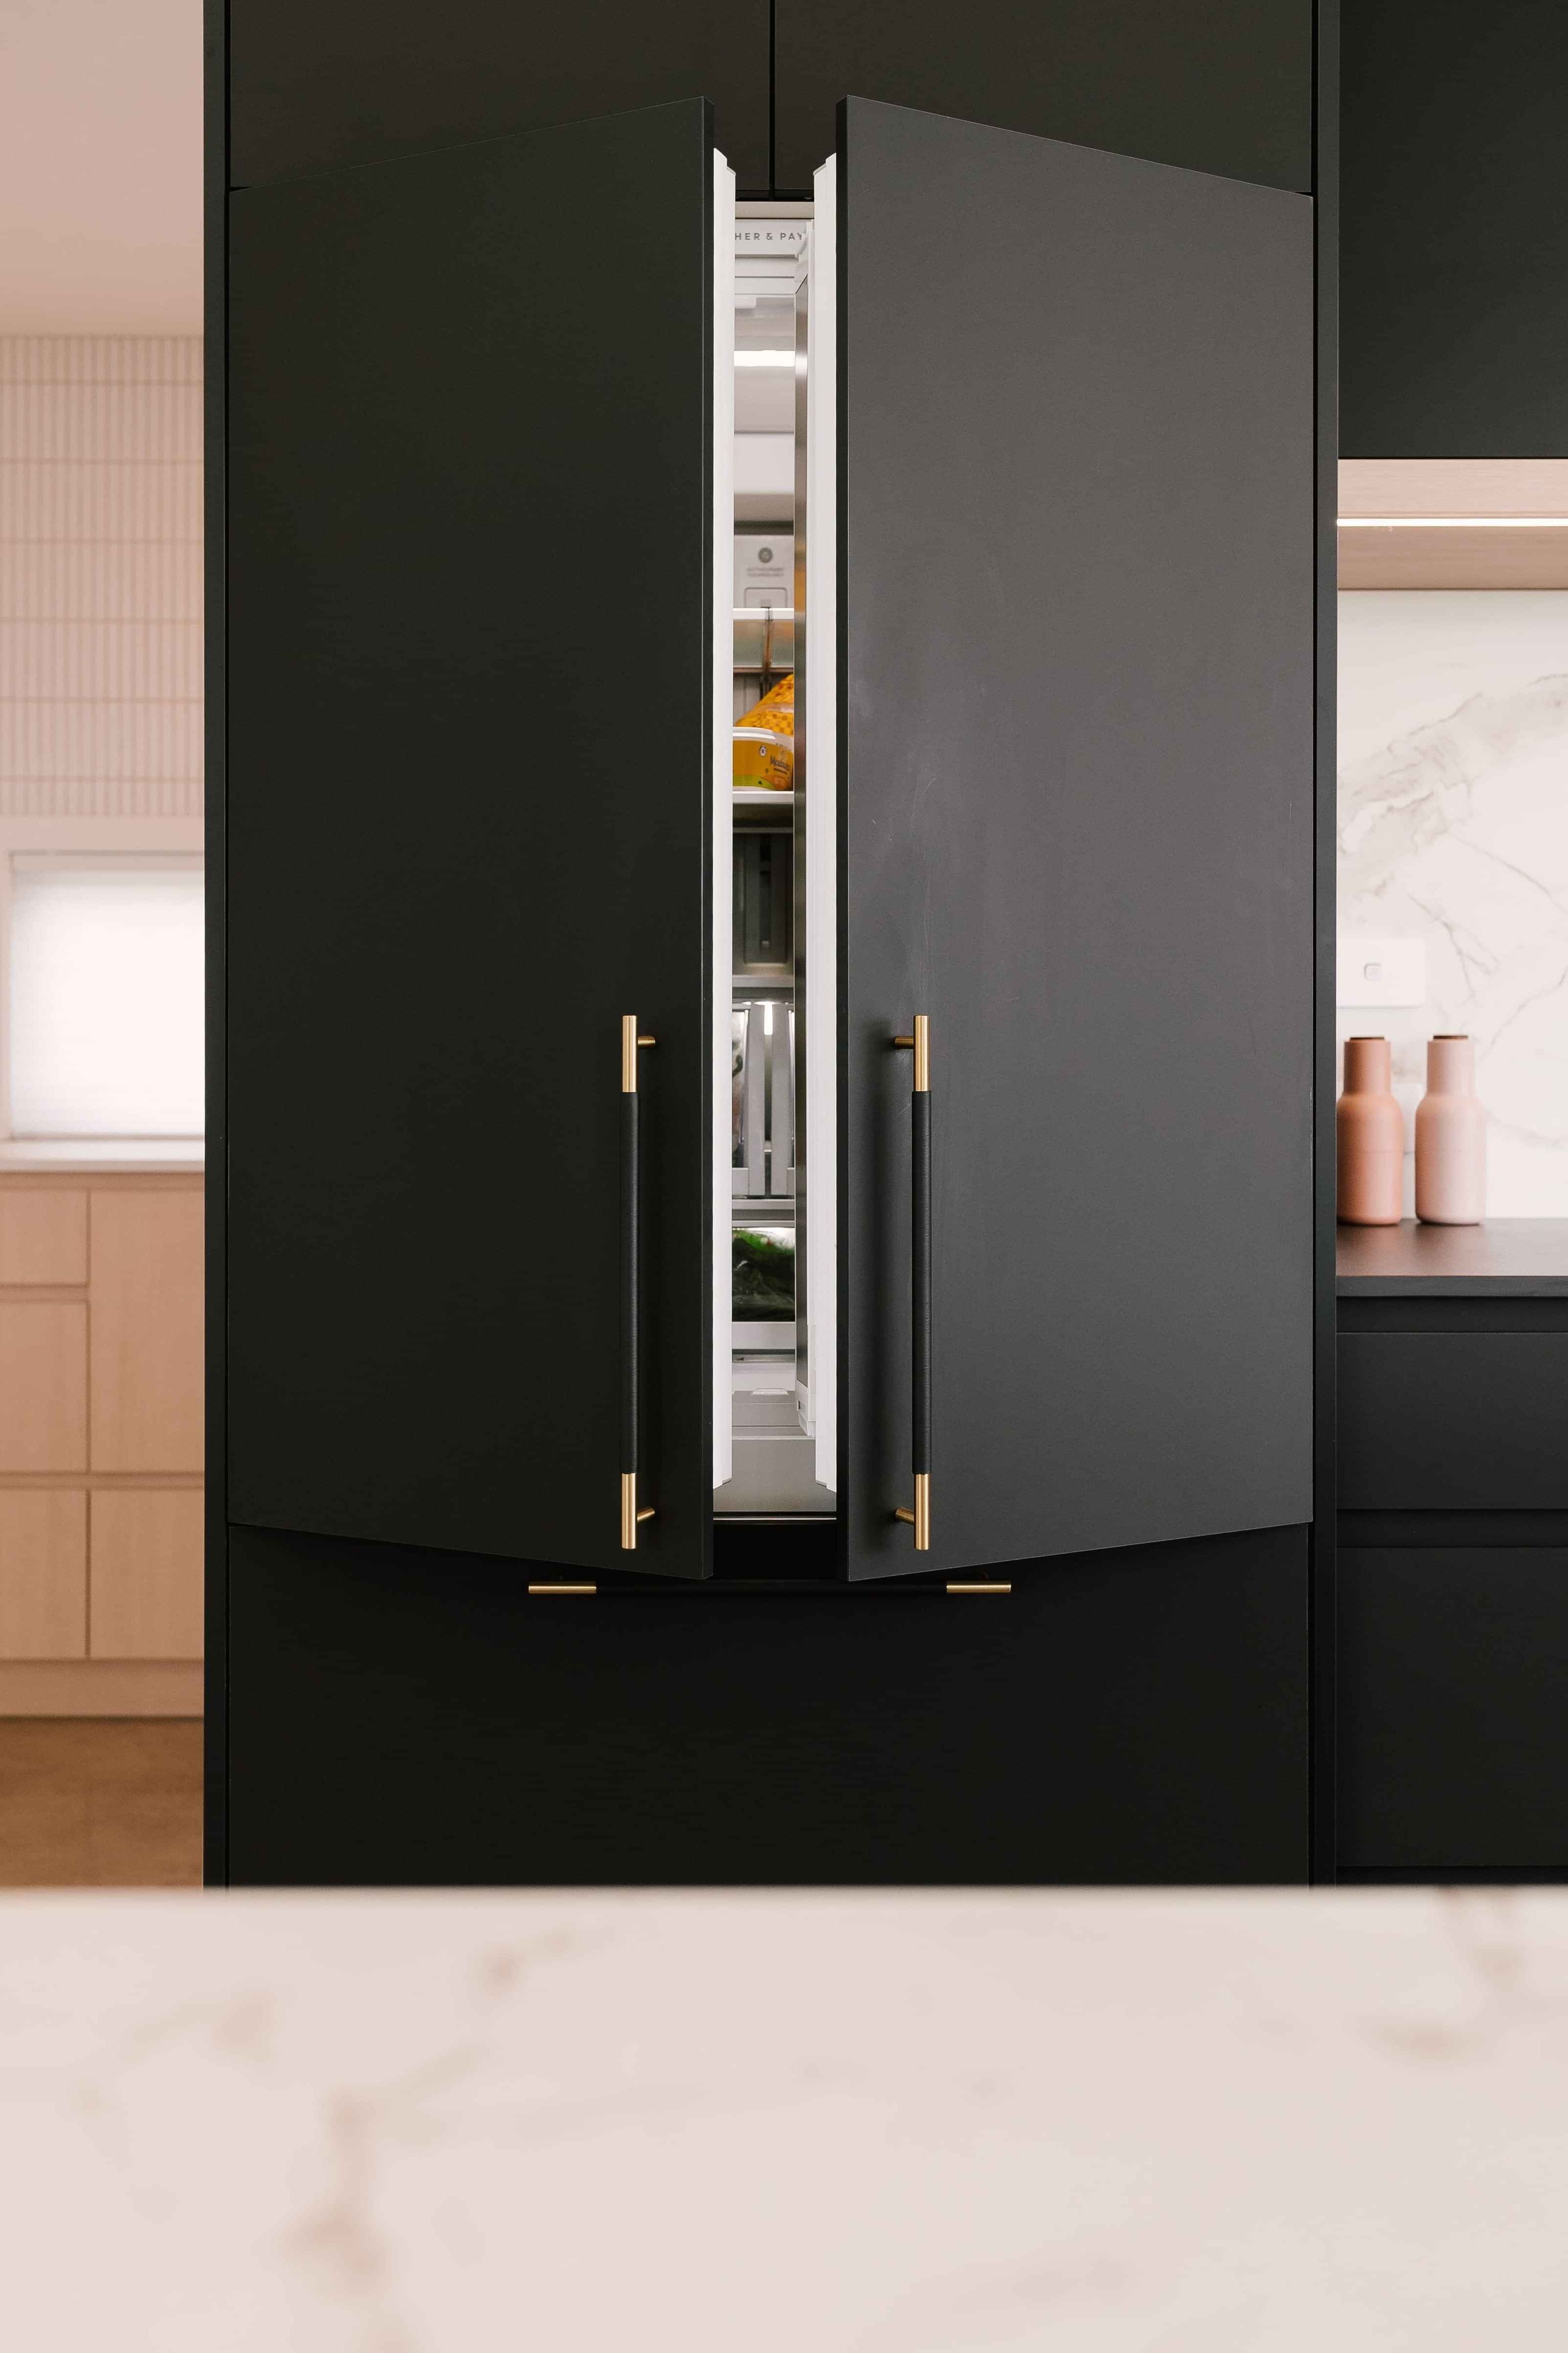
Function resolved in detail
Each area was worked through at a detailed level to resolve storage, appliance integration, work zones and everyday use before manufacture.
The aim was to remove visual clutter while making the spaces intuitive to live with, so the joinery supported the architecture rather than competing with it.