Lineal View
N.K.B.A. - Excellence in Design awards - Wellington Chapter recognition award
N.K.B.A. - Excellence in Design awards - Spatial Innovation - residential award
TIDA - NZ Powder room - winner
TIDA - International Powder room - winner
TIDA - Kitchen - Highly commended
TIDA - Bathroom - Highly commended
NZ Kitchens and Bathrooms - project feature
Interior Architecture & Interior Design — Nicola Ross Design & Janine Haydock
Architecture — Double Black
Builder — Inhouse Construction
Interior Joinery Manufacture & Installation — Avant Garde
Photography — Avodah
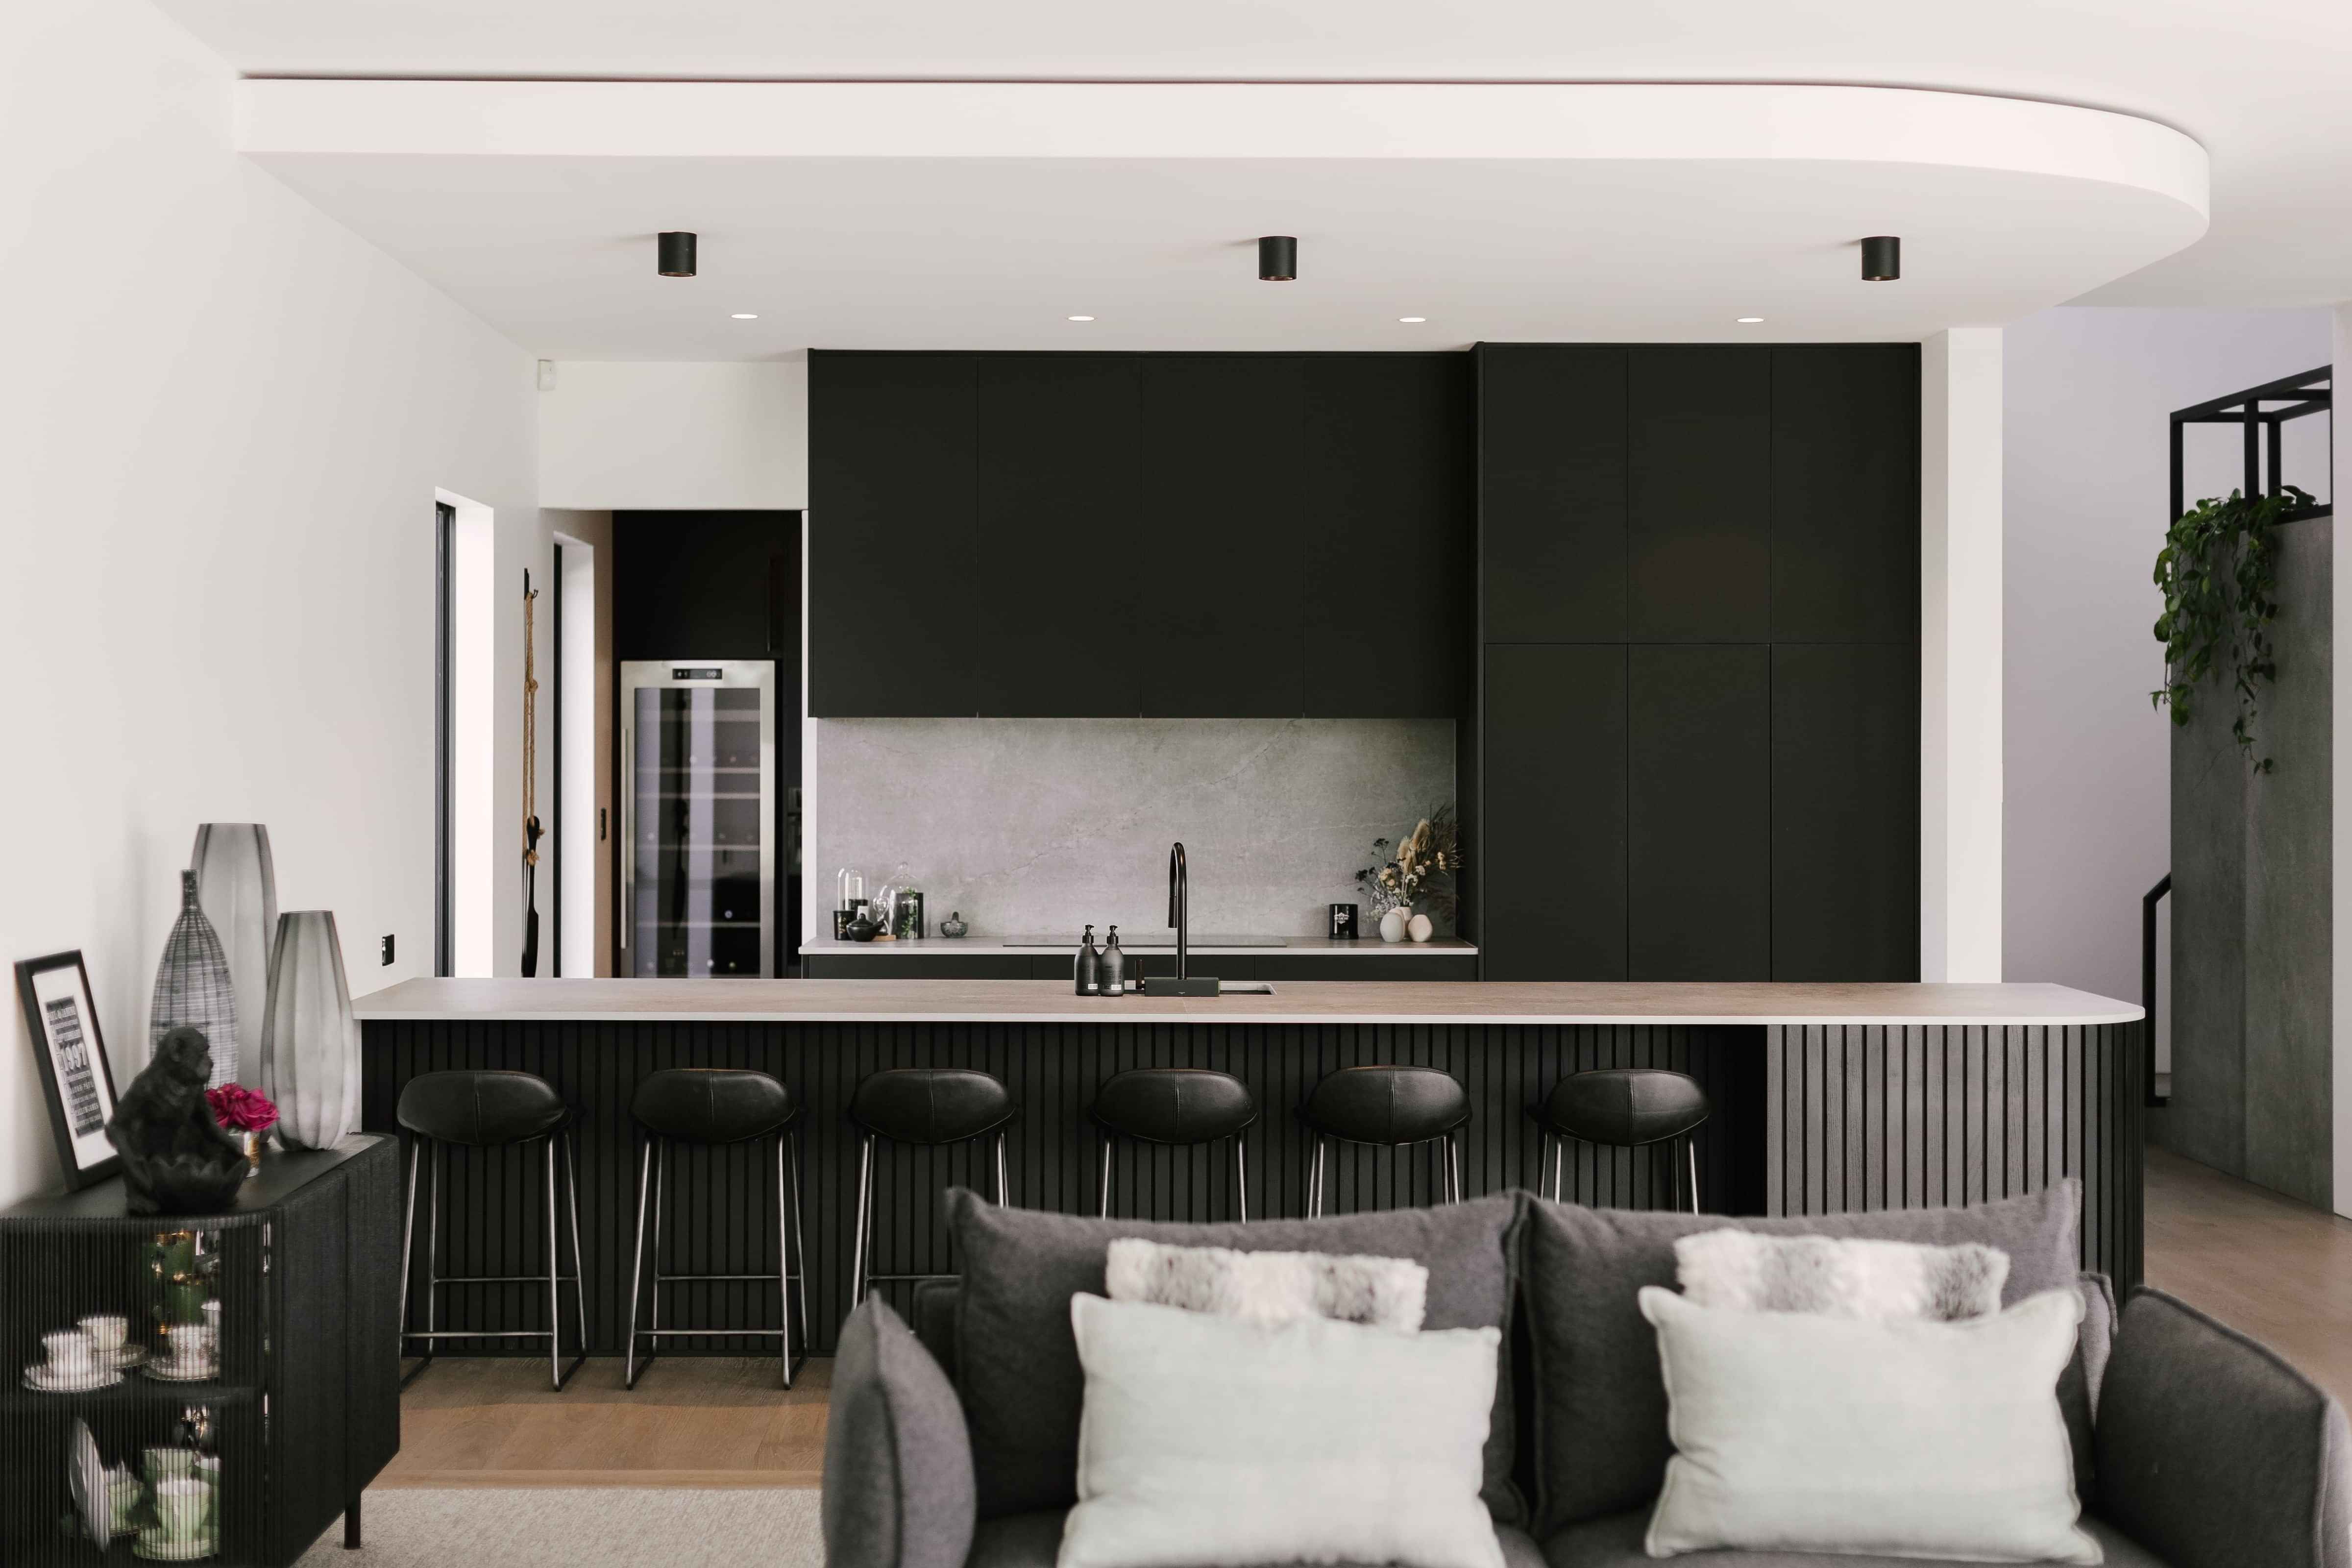
Set alongside the golf course, Lineal View was developed in close collaboration with the client, a builder with a strong design point of view and a clear sense of how she wanted the home to feel. She had already identified a number of materials and finishes she loved; my role was to build on those choices, identify what was missing and develop a cohesive material direction across the house.
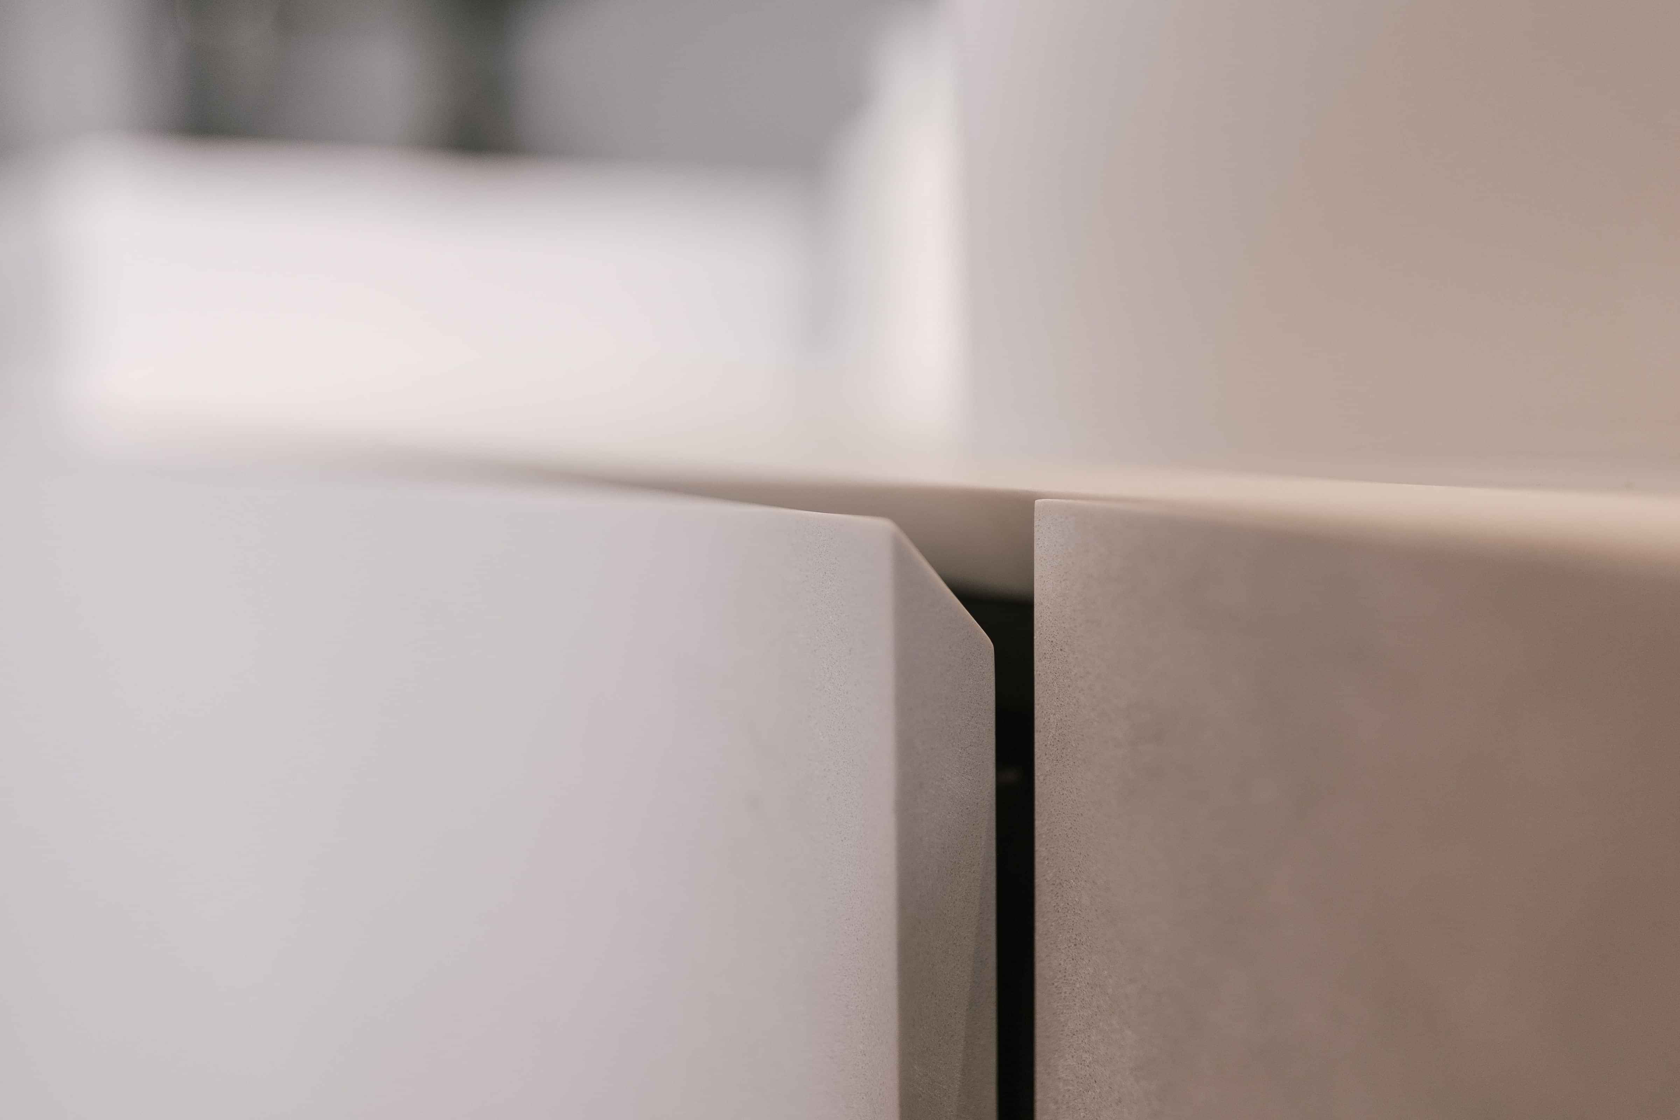
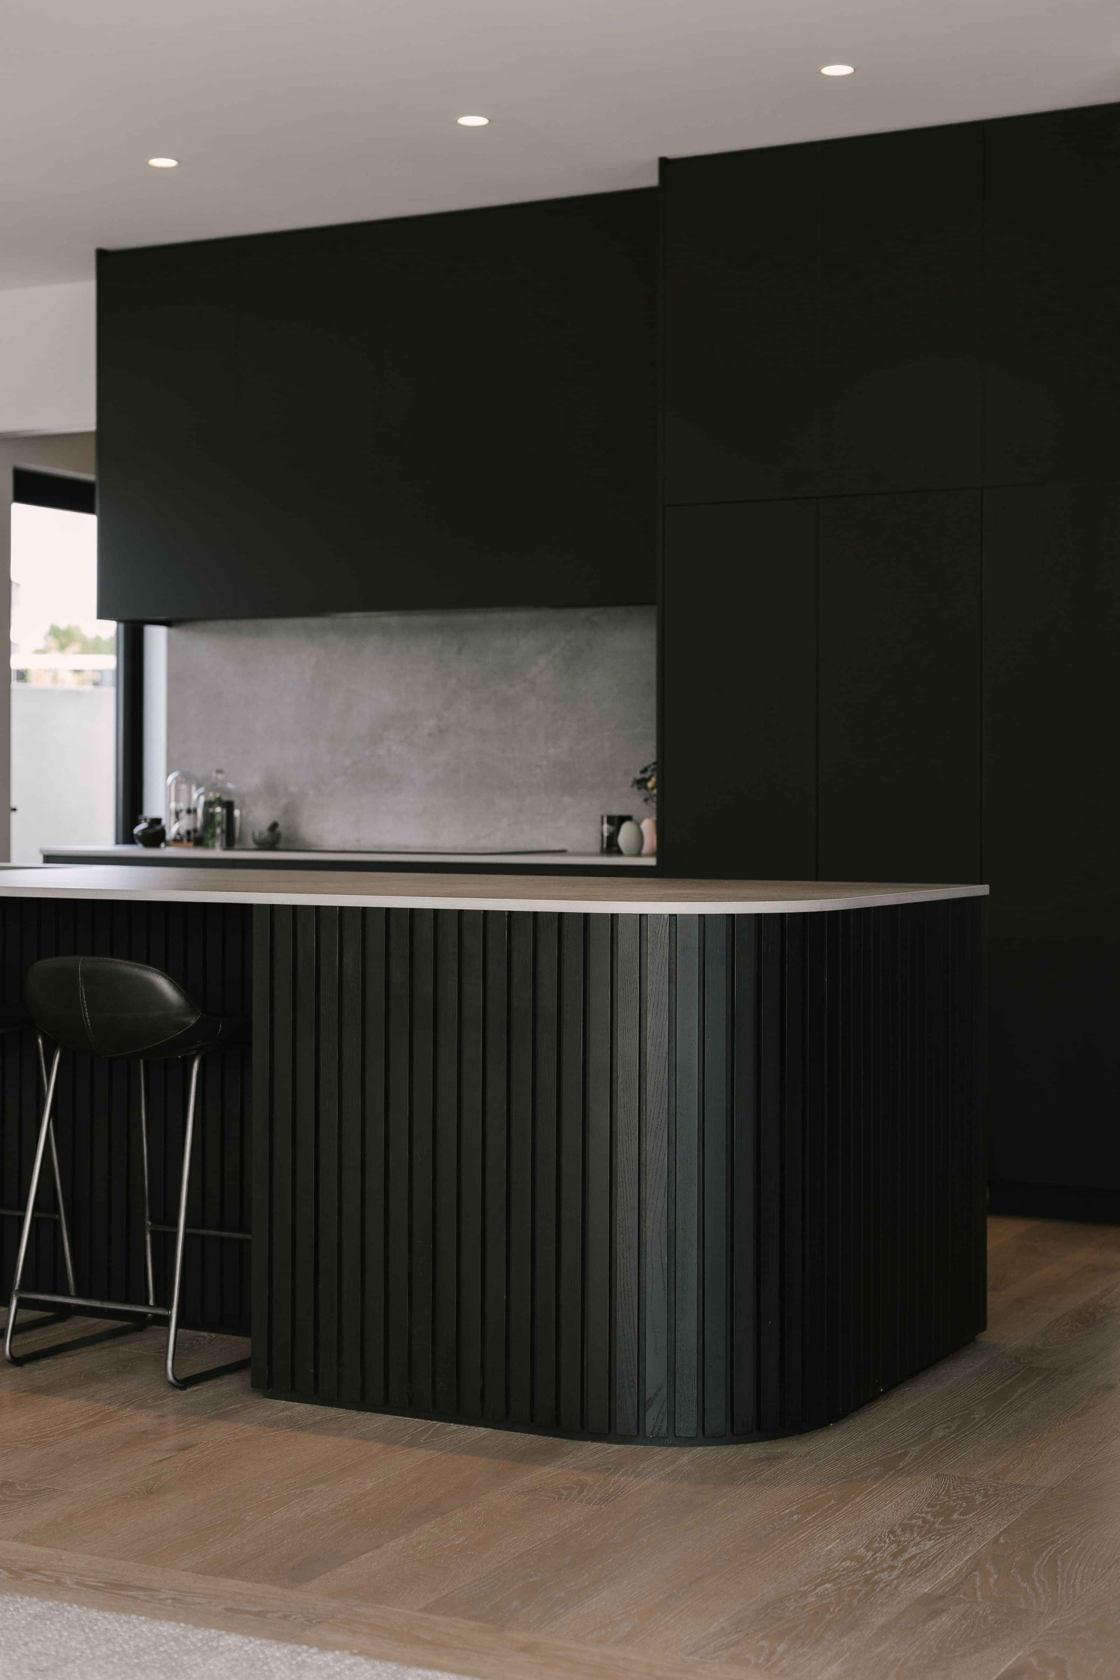
Alongside this, I designed and detailed the interior joinery, developing plans for manufacture so the proportions, functionality and material relationships could be carried accurately through to the joiner.
Because the project evolved through a genuine exchange of ideas, the interior is credited as a co-design, combining the client’s vision and practical building experience with my role in refining the palette, resolving the joinery and bringing the different elements together as a coherent whole.

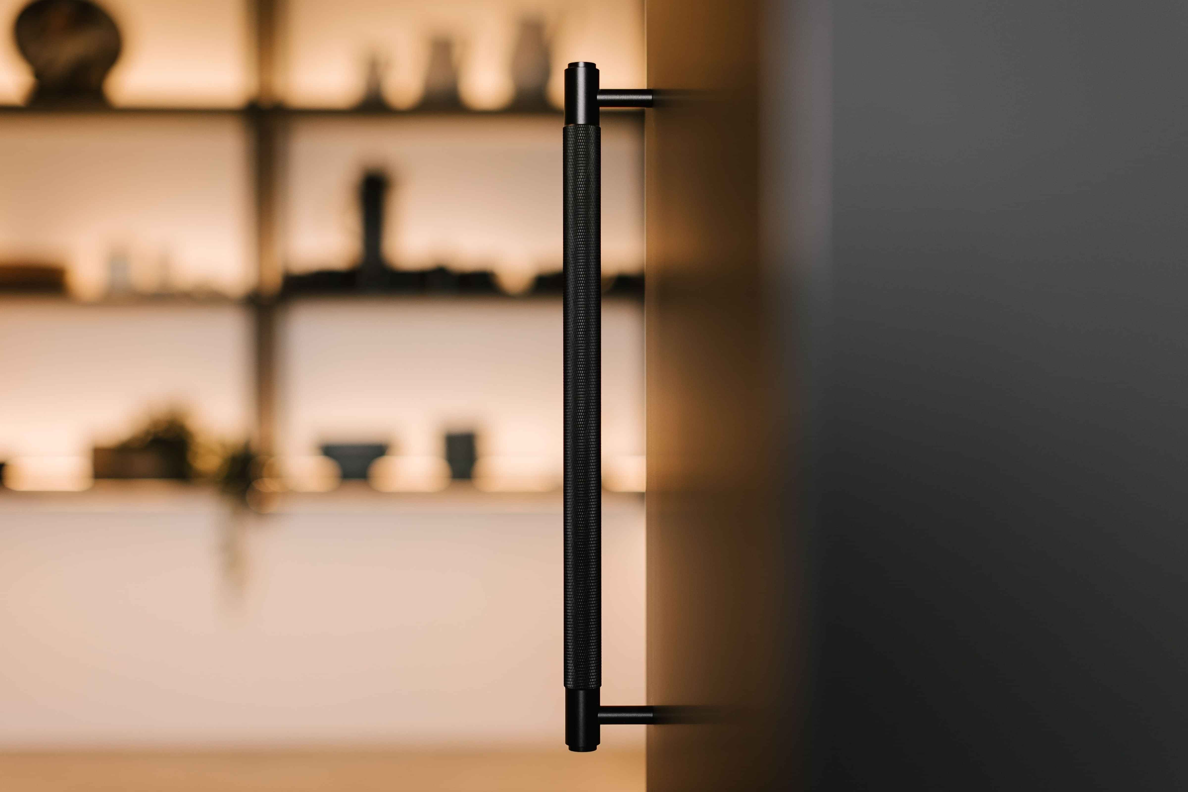
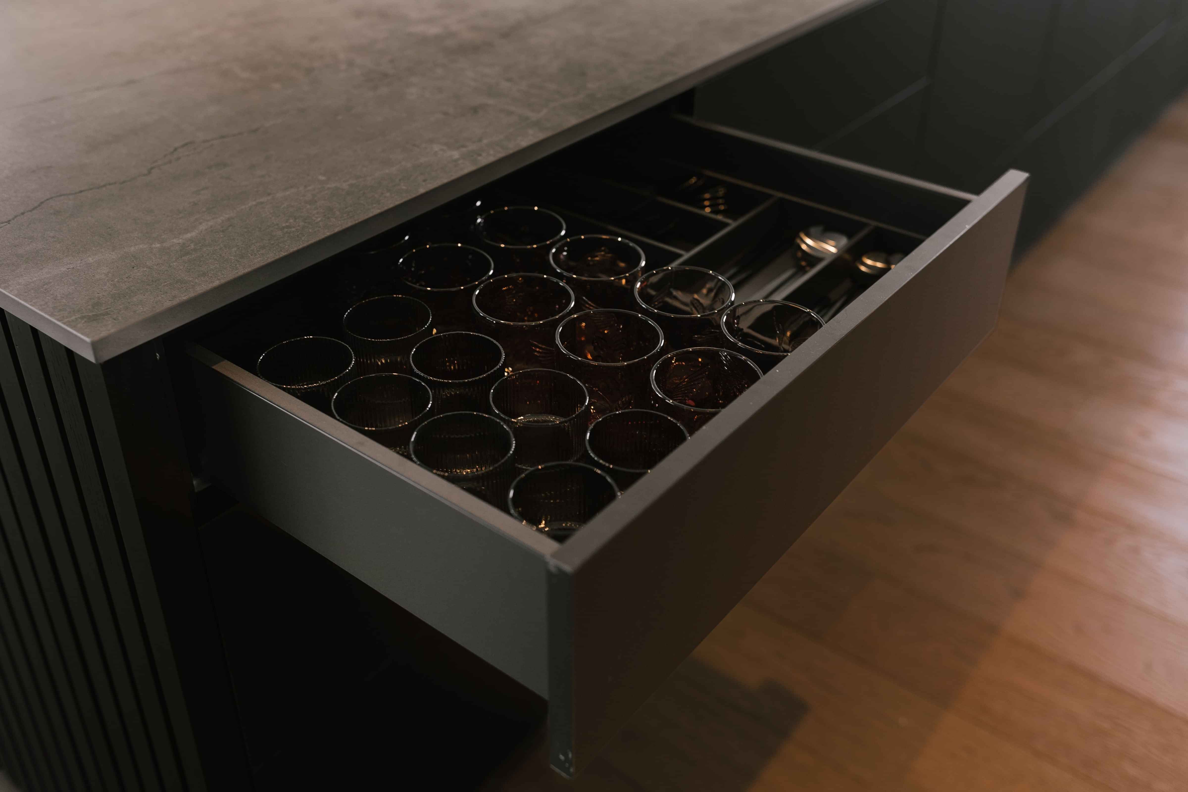
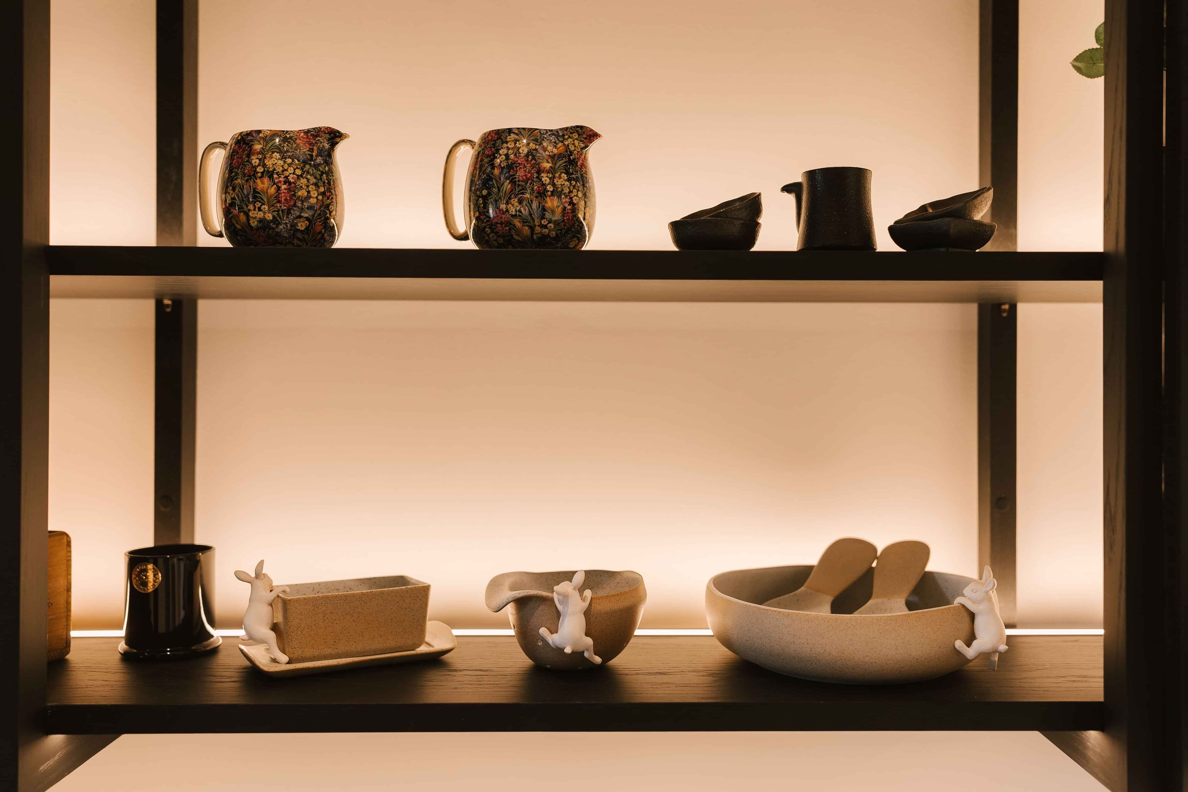
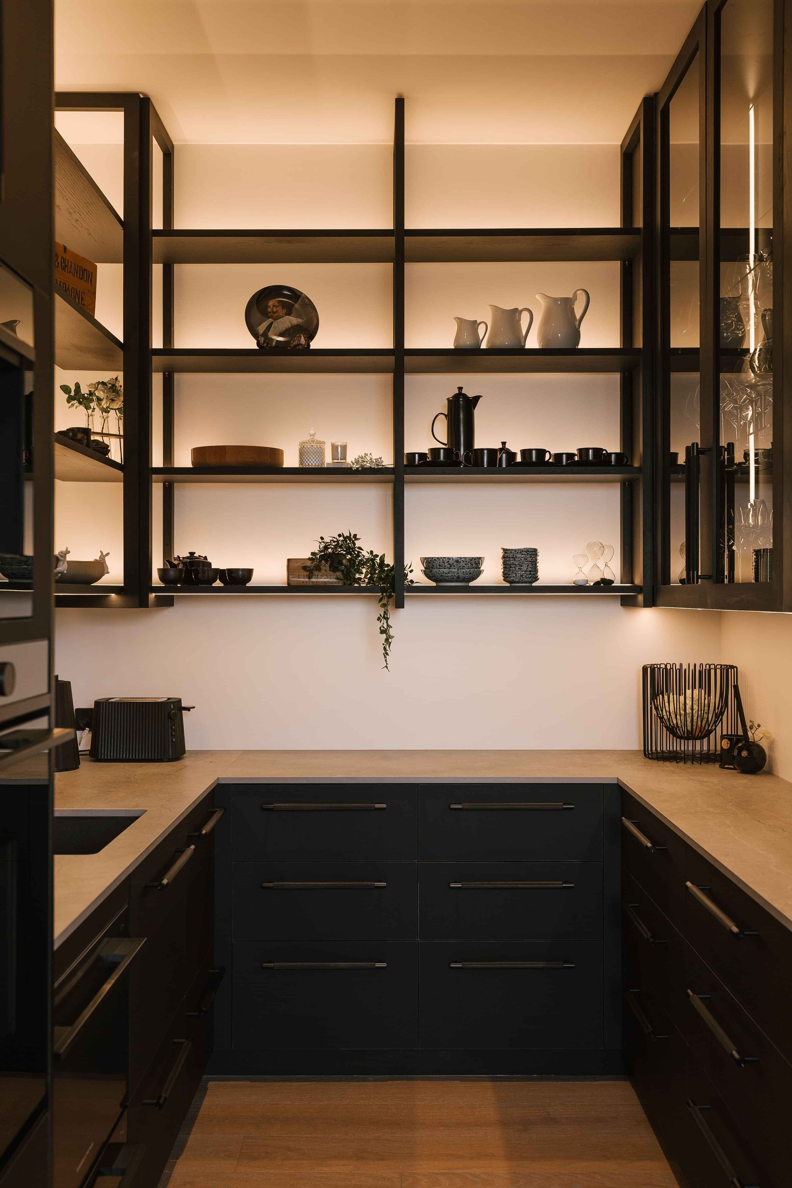
A scullery designed for the inner circle
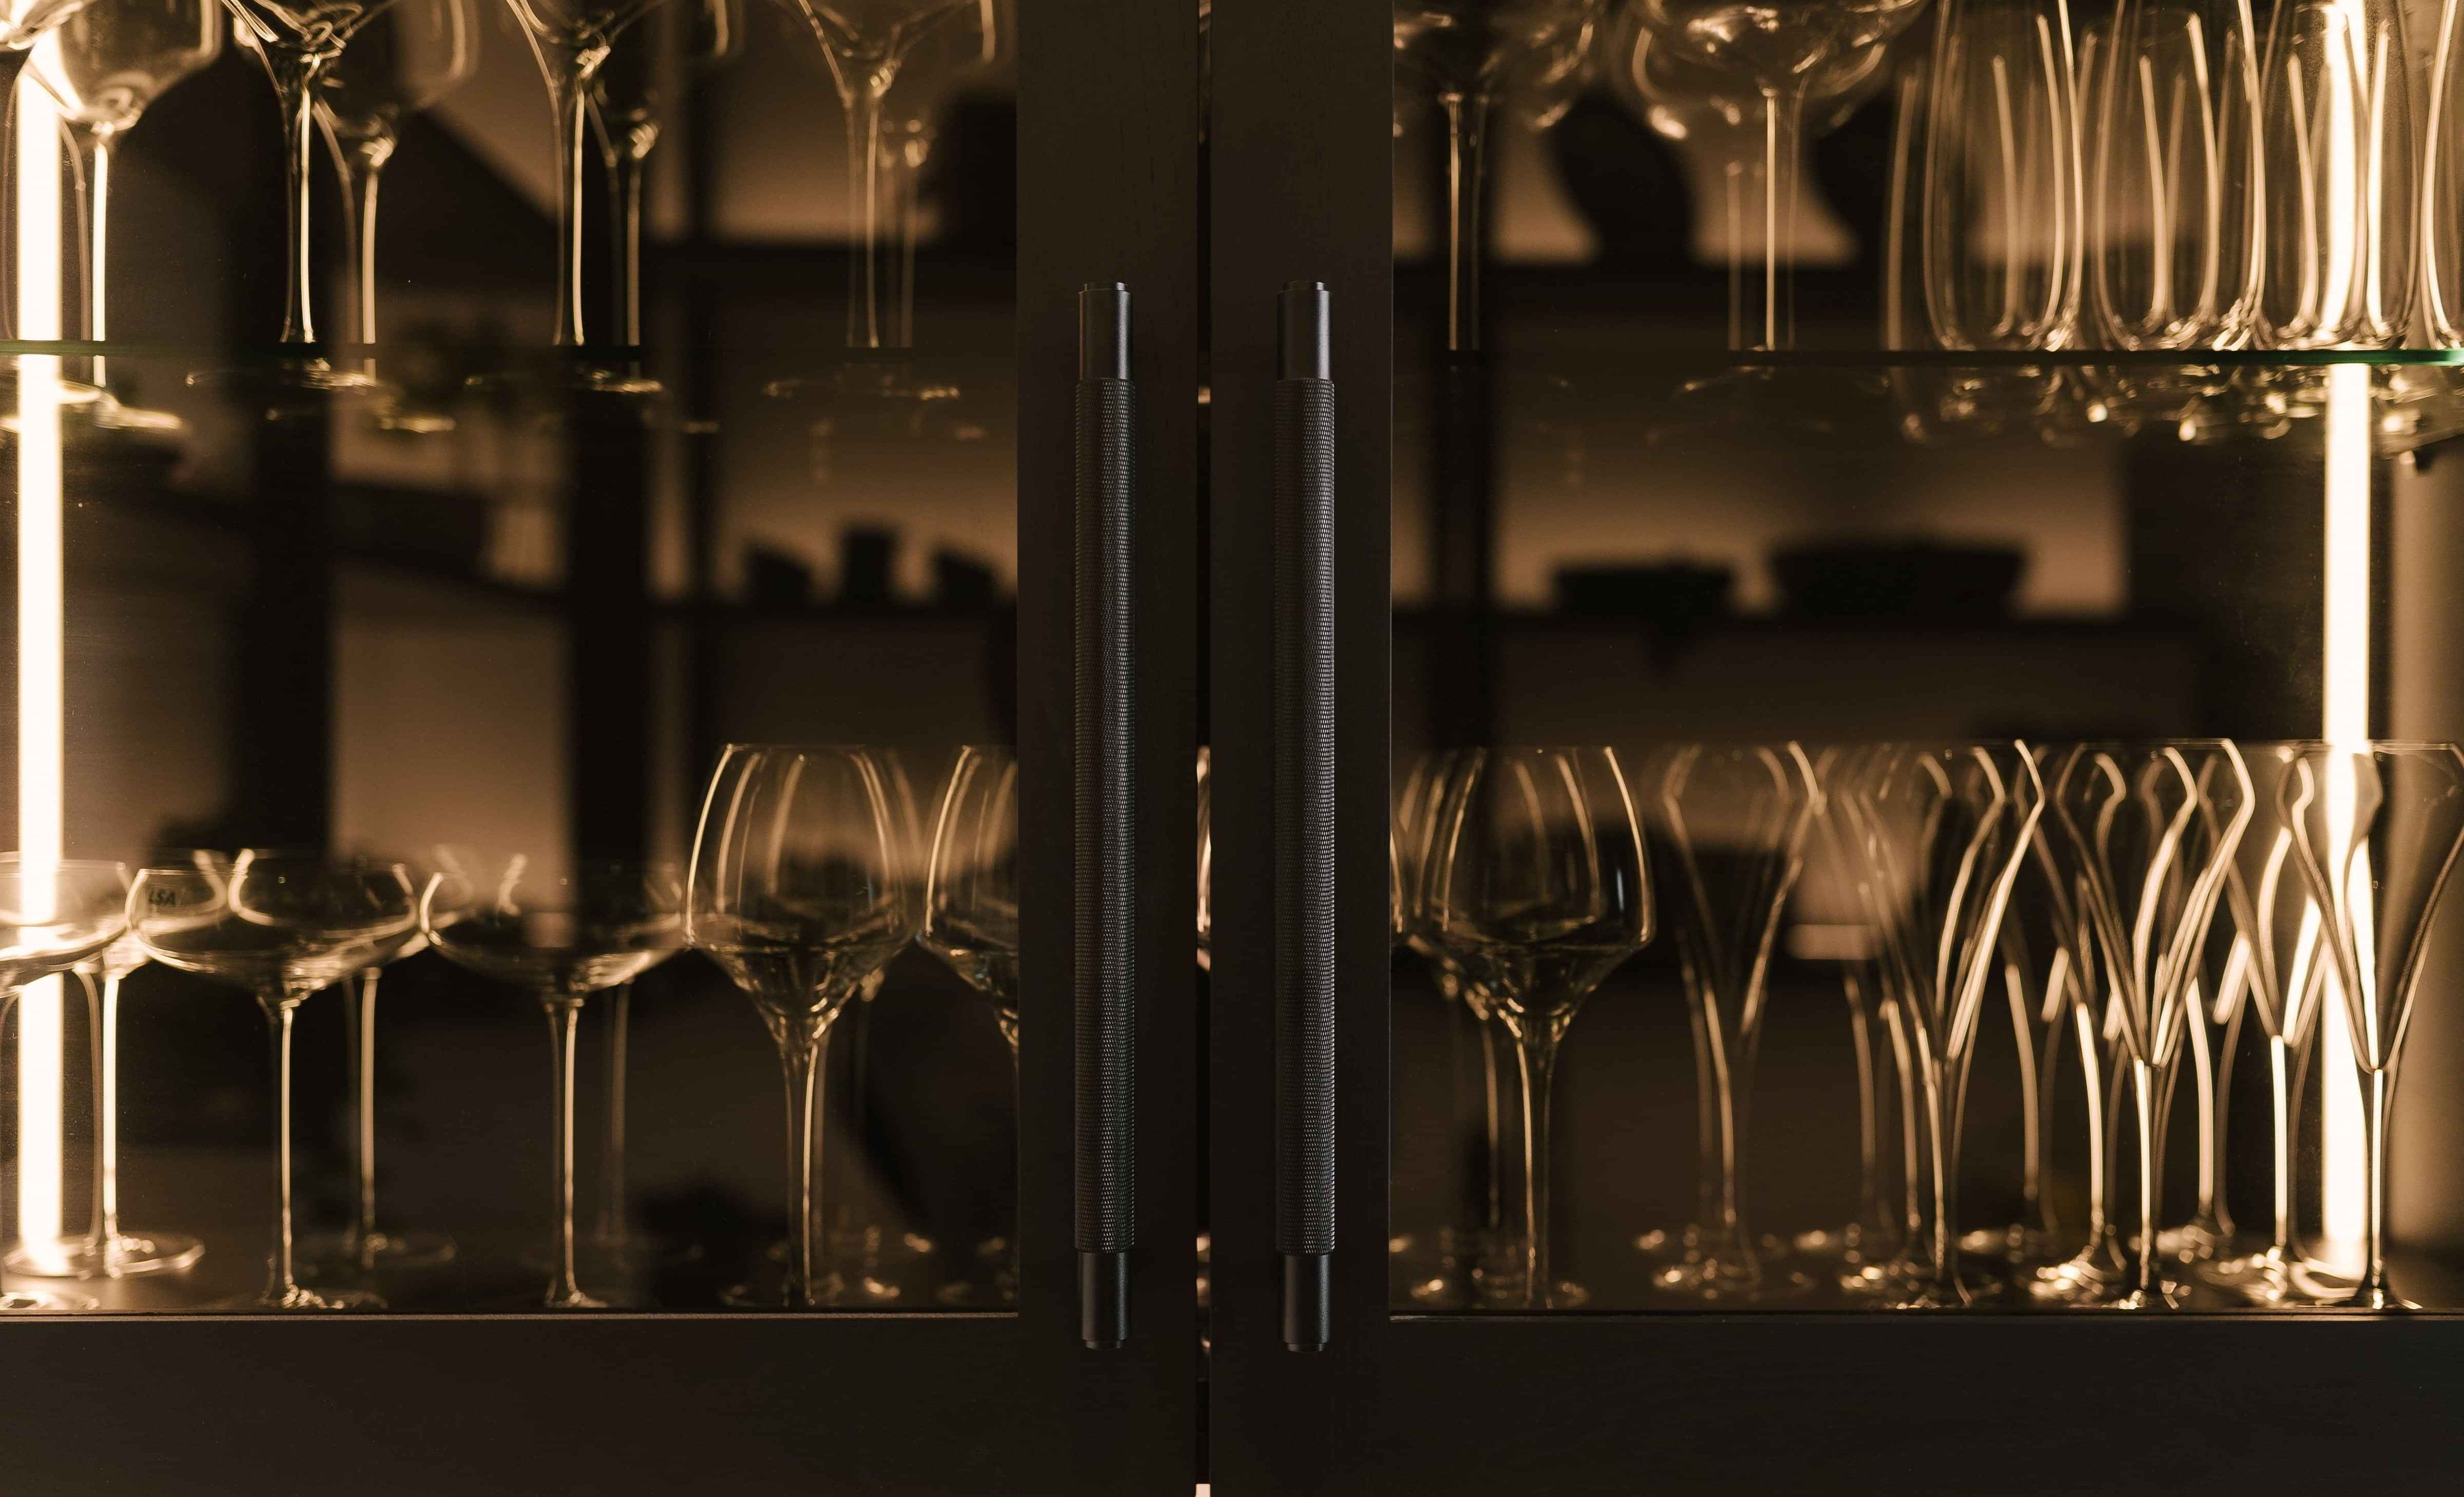
The scullery was designed as more than a working space. The brief was for it to become the place where the closest friends and family naturally gather during parties, slightly removed from the main entertaining areas, but still very much part of the social life of the house.
That changed the way the room was approached. It needed to work hard functionally, but also feel comfortable and intentional enough that people would want to stay there, making it part utility space, part informal gathering place.

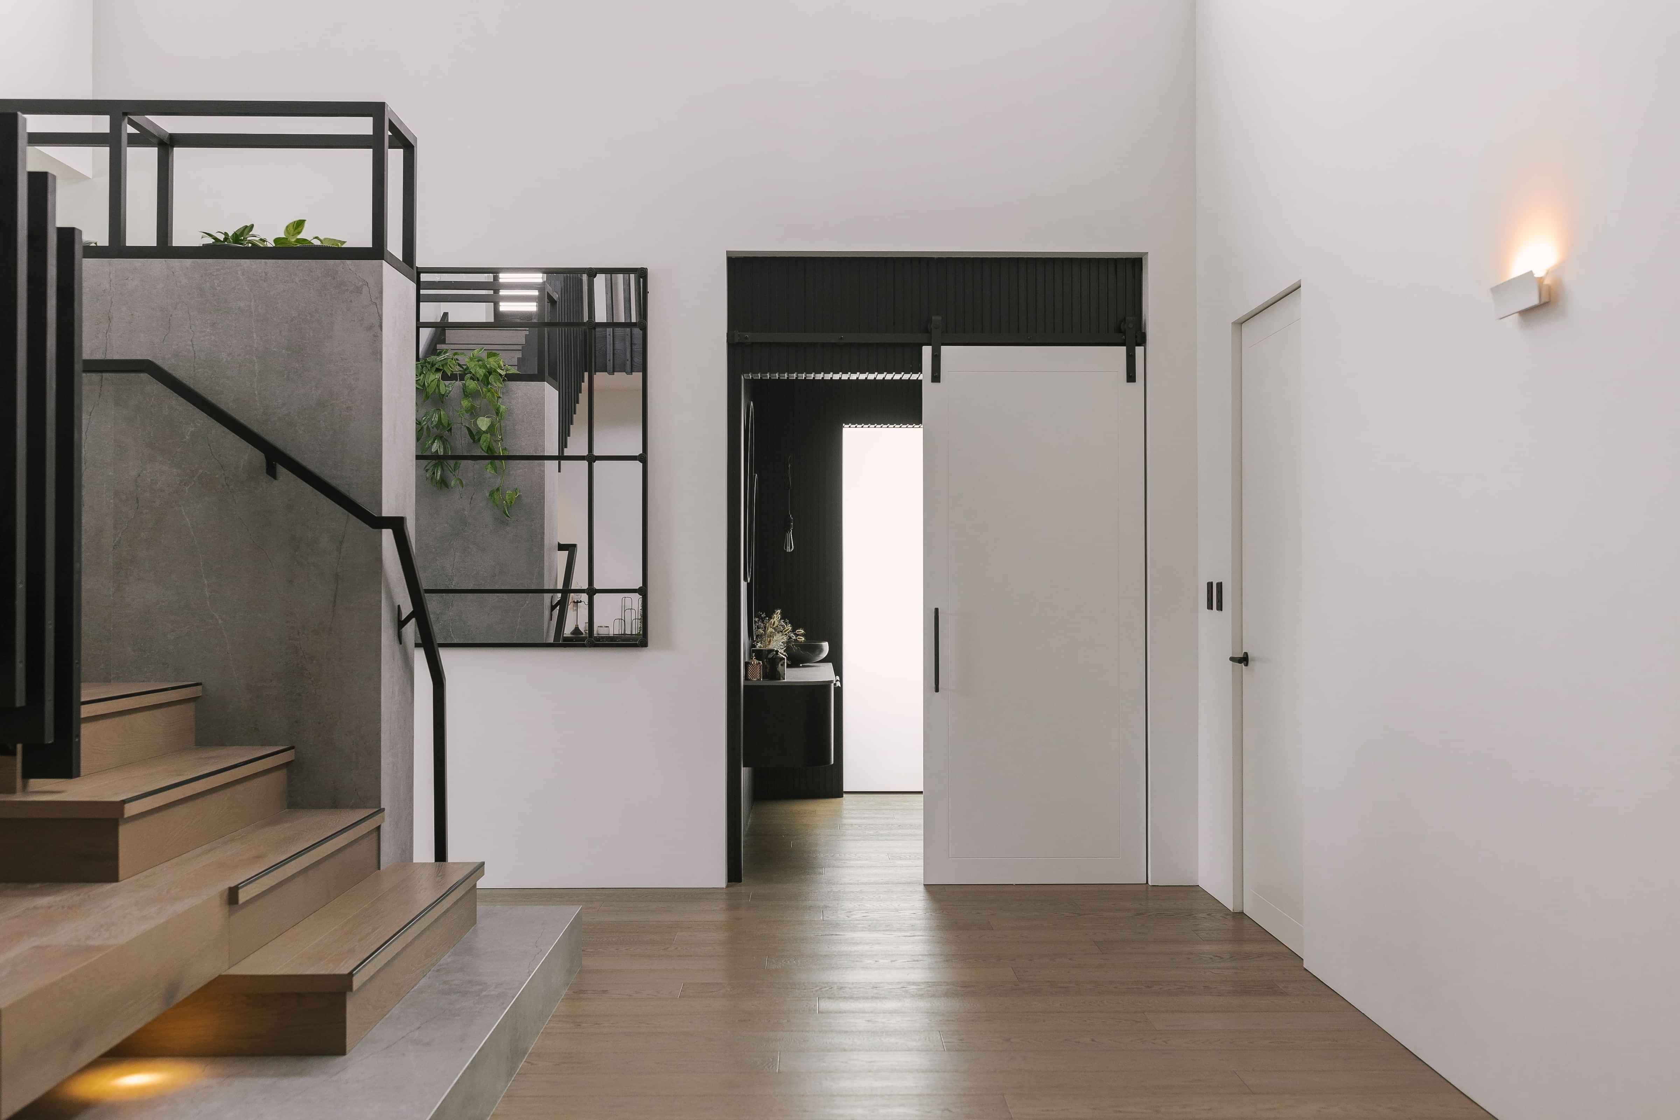
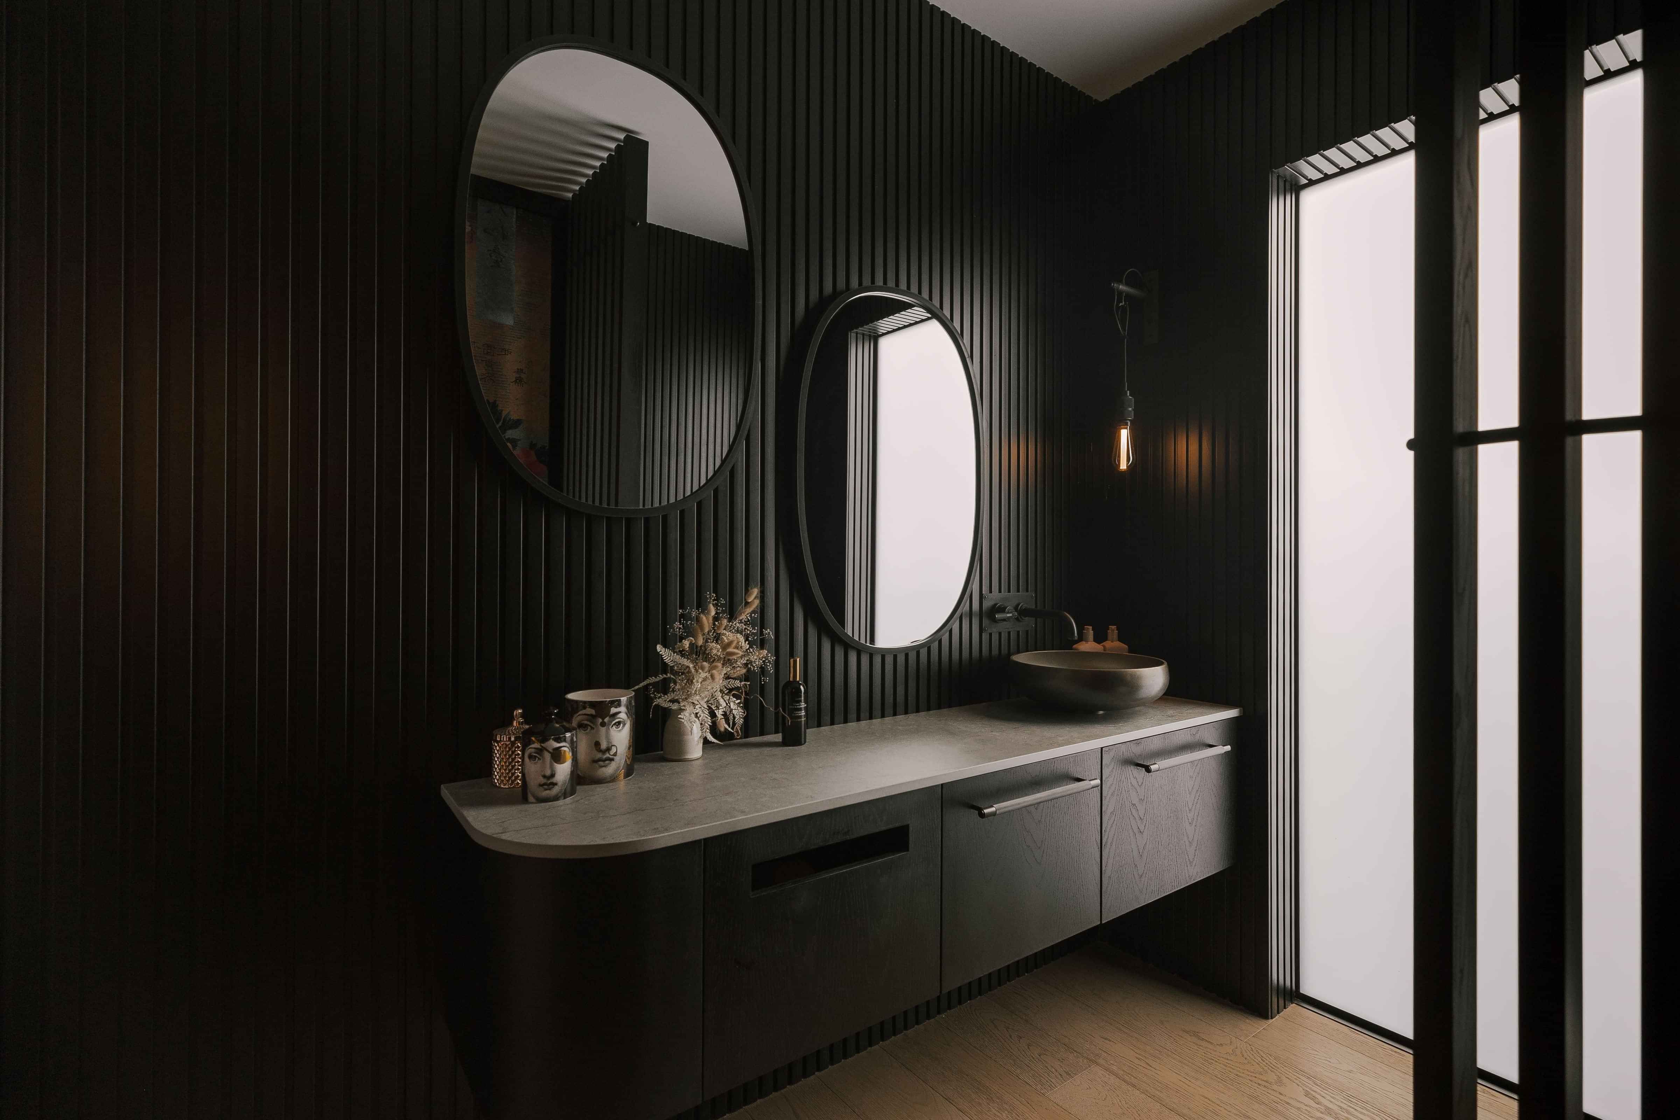
A powder room as experience
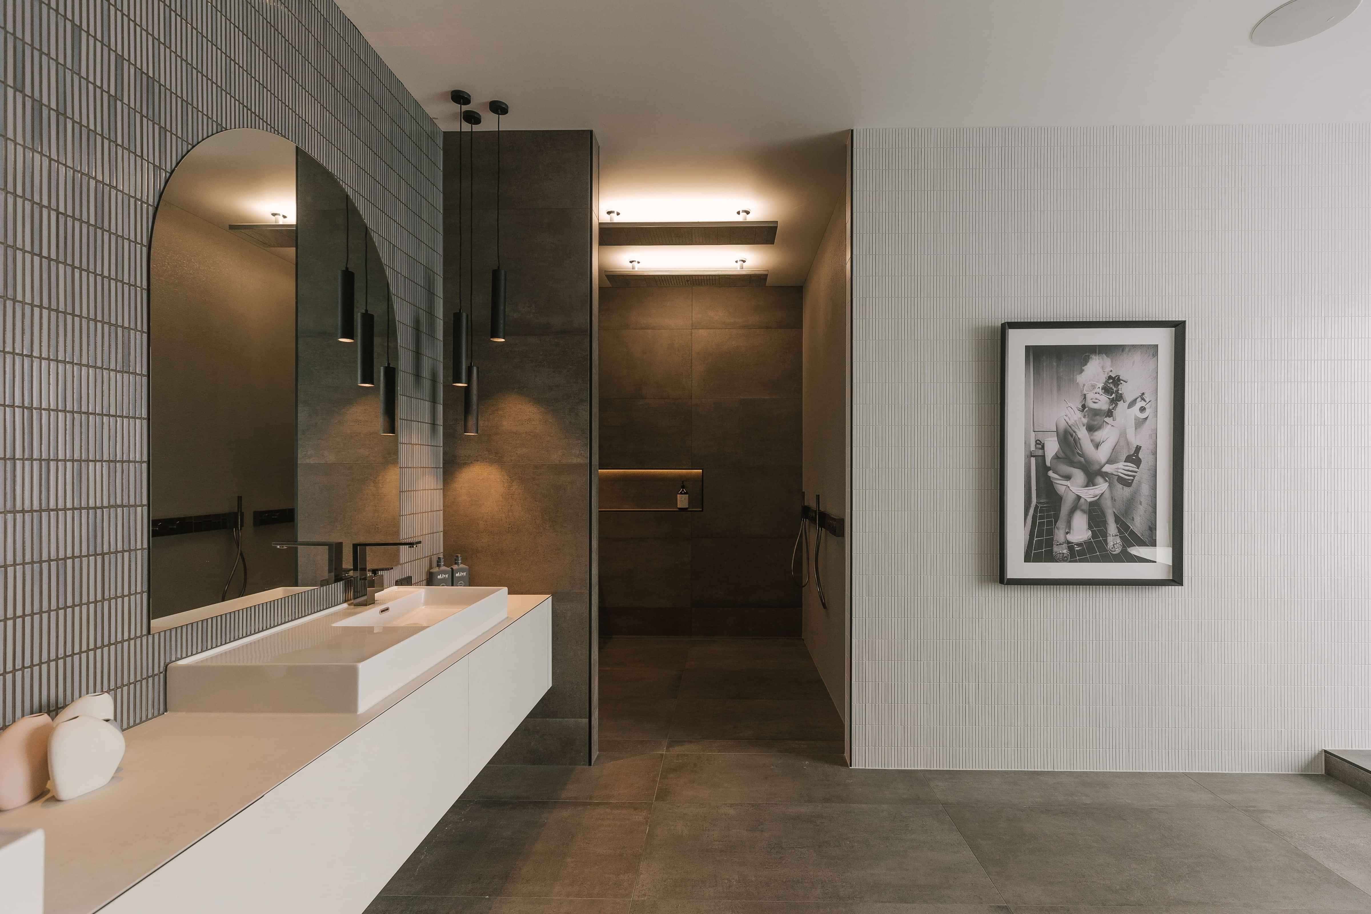
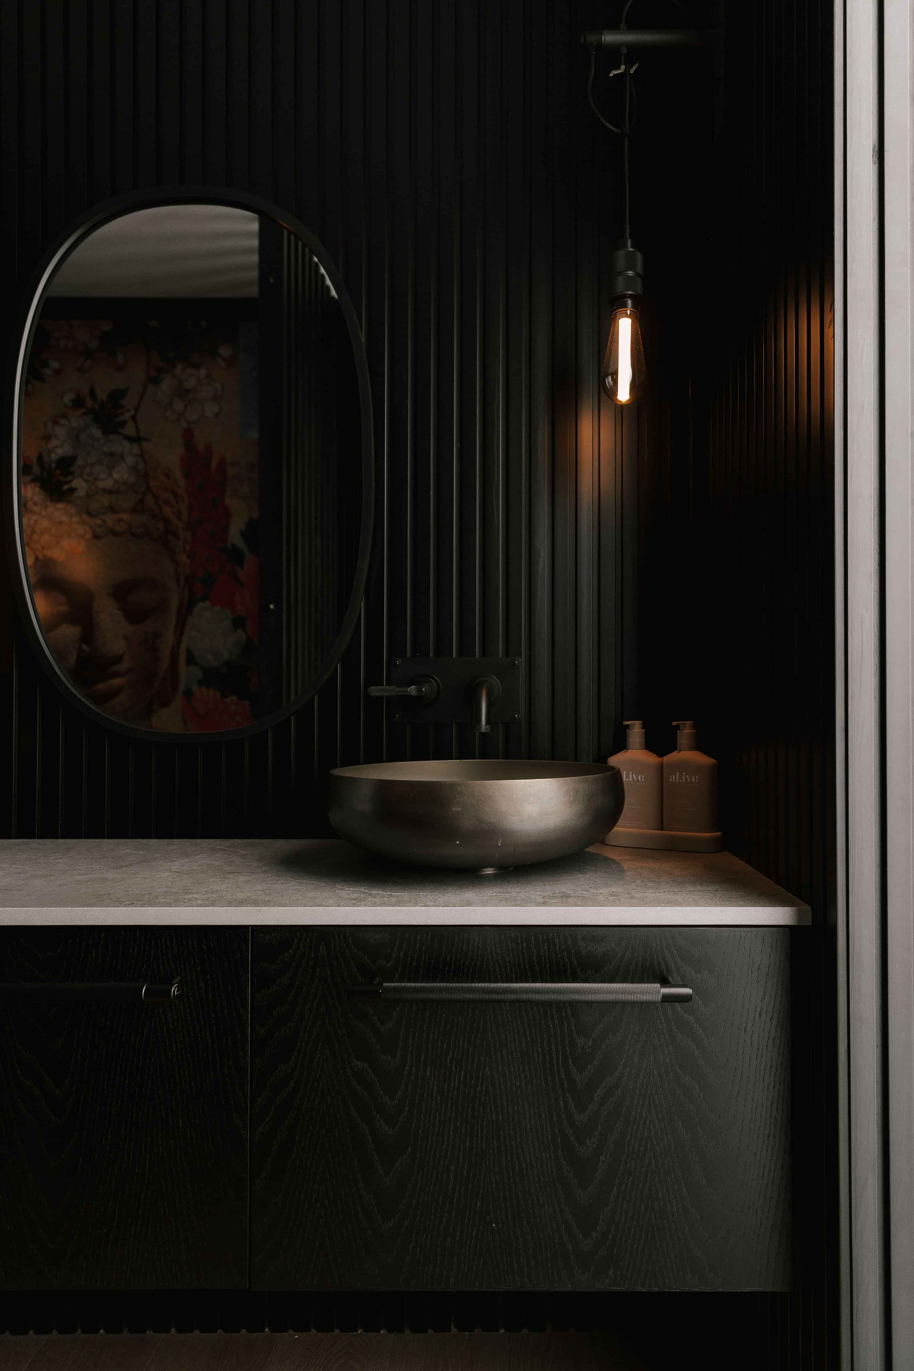
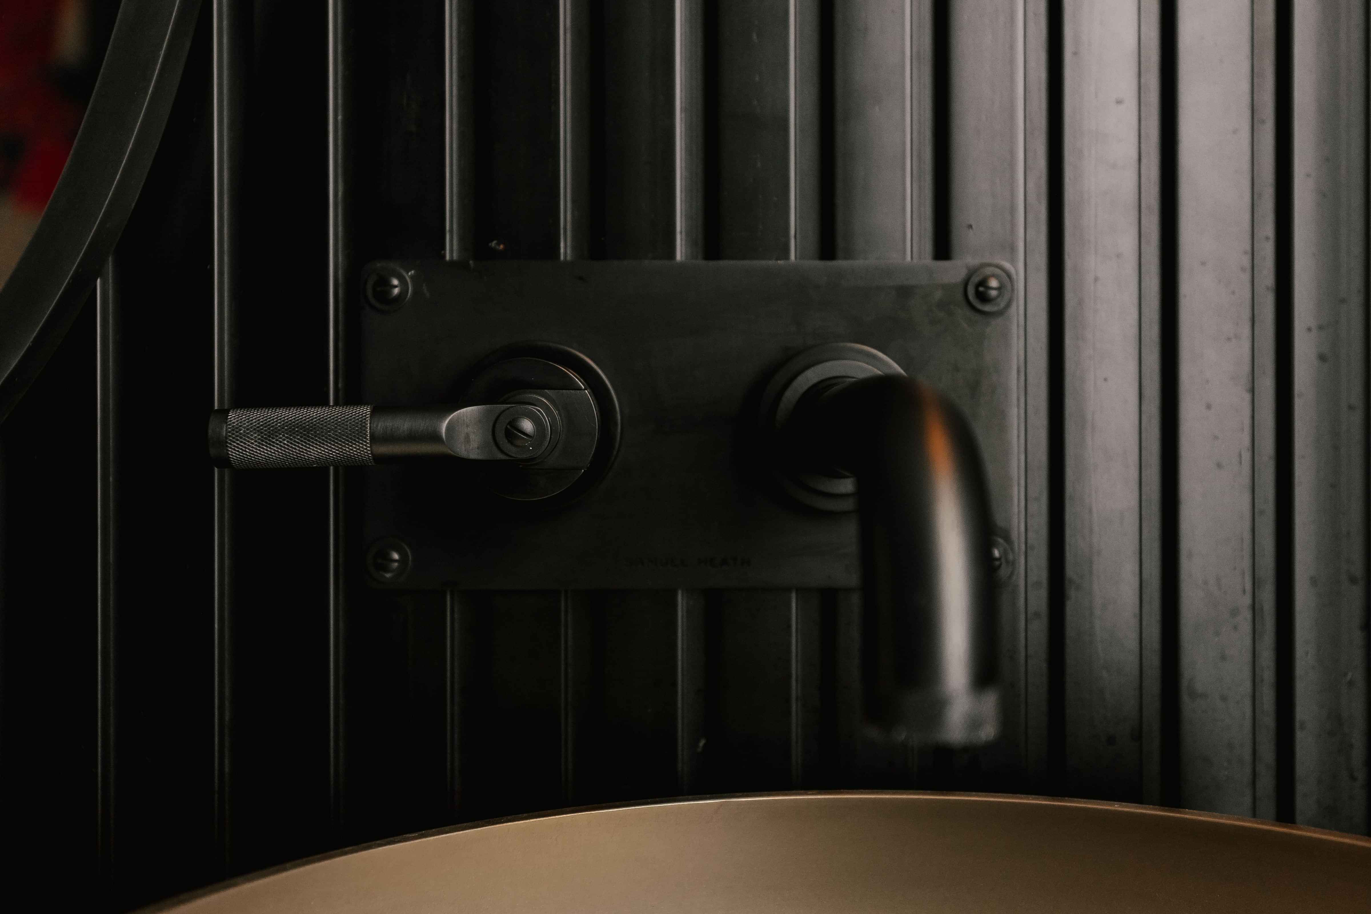
Located directly off the main living area, the powder room was conceived as an immersive space rather than simply a practical necessity. The client wanted somewhere her girlfriends could step into during gatherings to use the bathroom, check their makeup and regroup away from the main room.
We used that brief as an opportunity to create something more theatrical, a compact interior with its own mood, material language and sense of occasion. The aim was for the room to feel memorable in its own right, turning an everyday function into a small experience within the larger home.