Rua
Interior Architecture & Design — Nicola Ross Design
Architecture — Nick Harrison
Builder — Humphries Construction
Site Lead — Justin Jessett
Interior Joinery Manufacture & Installation — DMAC Joinery
Photography — Bonny Beattie
A home for two, with room for the people and rituals that shape their lives.
Set among the coastal dunes, the home was designed around our clients and the life they share. There is room for ordinary days together, for family and friends to gather, and for life to change as they age in place.
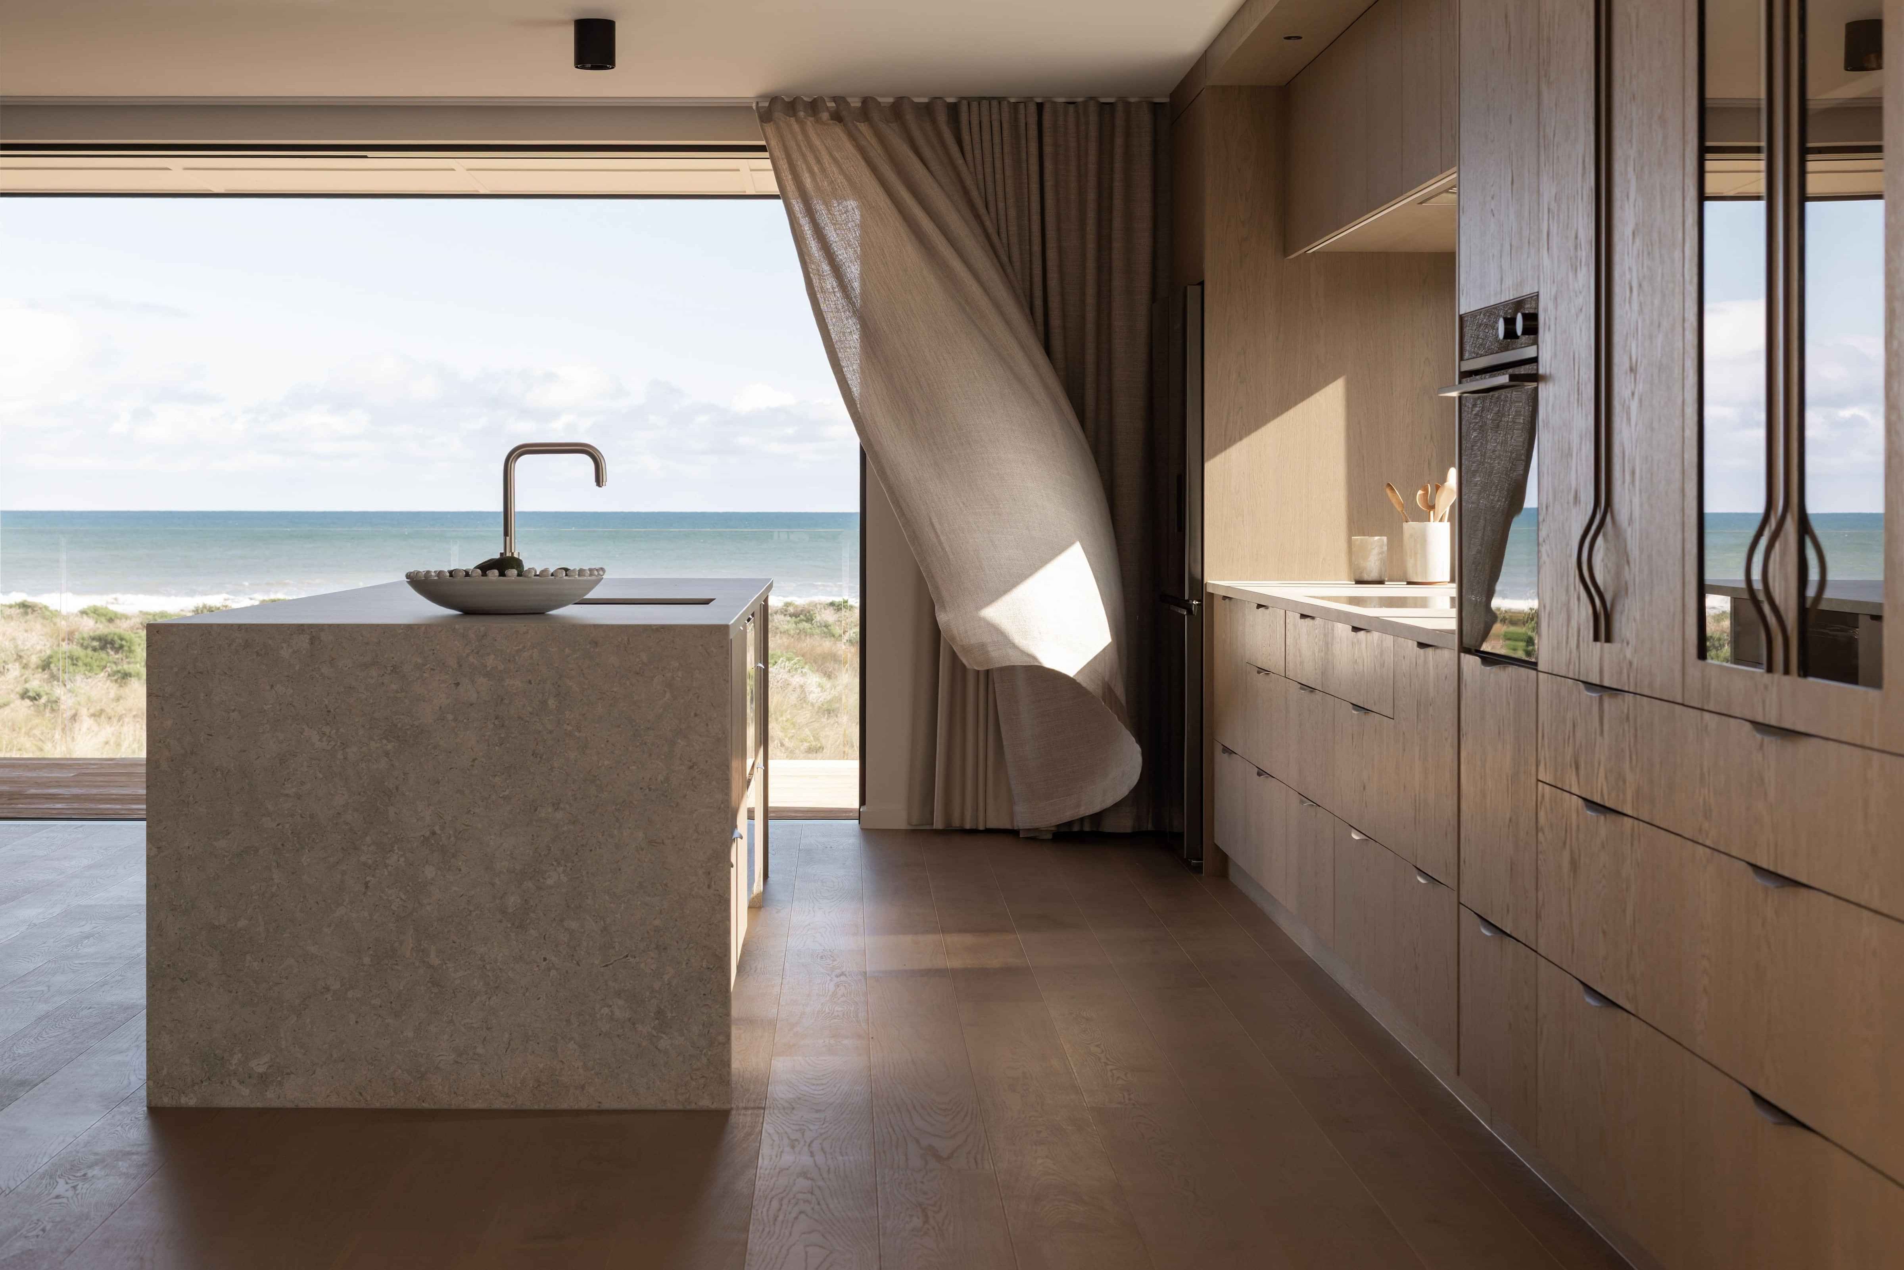
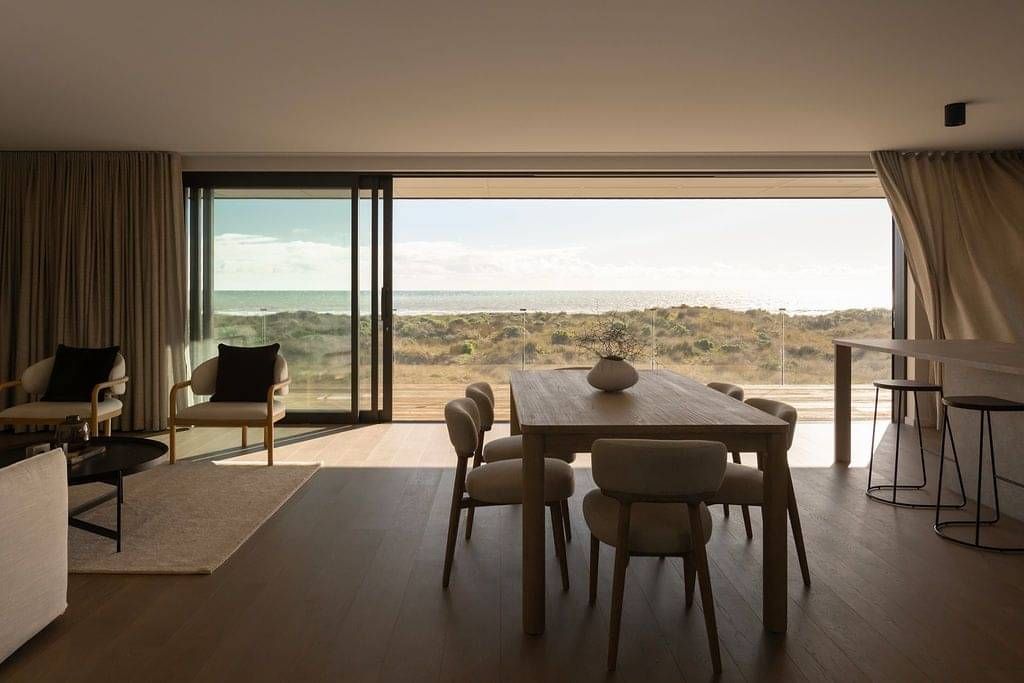
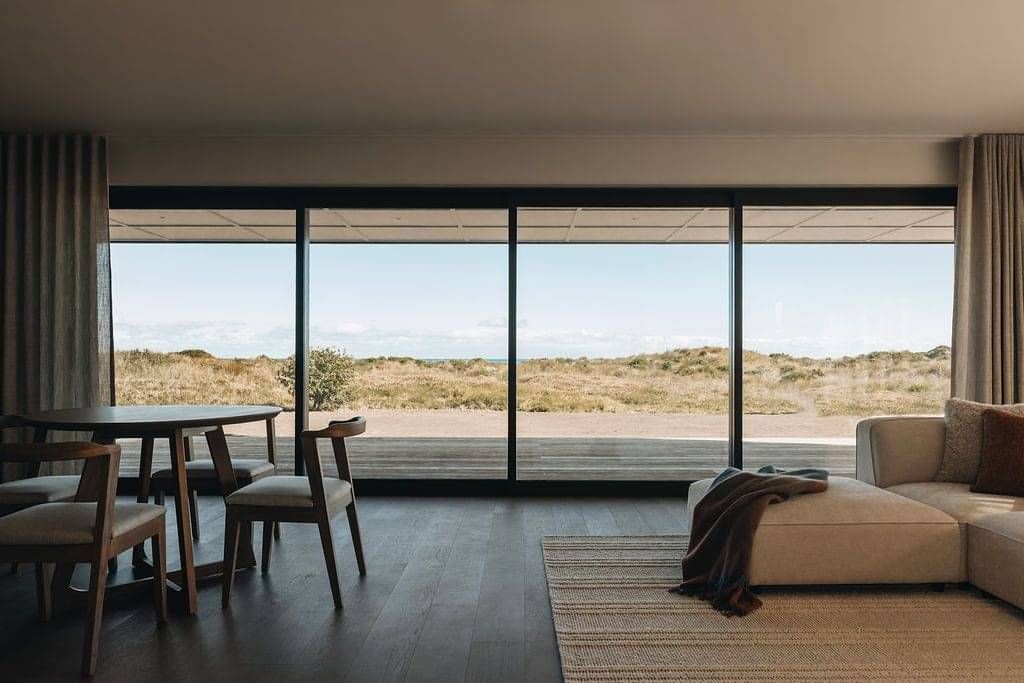
The interiors sit gently within the dune landscape, offering shelter in the exposed setting of nature's house.
A sense of permanence and continuity is built into her walls, in the spaces that hold familiar routines and bring people together.
A home built for this generation and the ones that follow.
A love letter to a family.
Studio scope
My involvement spanned three years, from the initial architectural planning through to construction support and project handover.
Spatial planning and interior architecture
Material and finish specification, interior detailing and documentation
Custom joinery design and supply, with management through manufacture and installation
Supply and coordination of window treatments, wall treatments, upholstery, tiles, plumbing fittings and appliances
Construction support and coordination with the builder and trades on site
Spatial intervention
Across Rua, we made fundamental changes to help the home work better for them. Many were resolved in the plans. Others took shape on site, as the rooms became real and they could see how they might use them.
Ian’s Corner
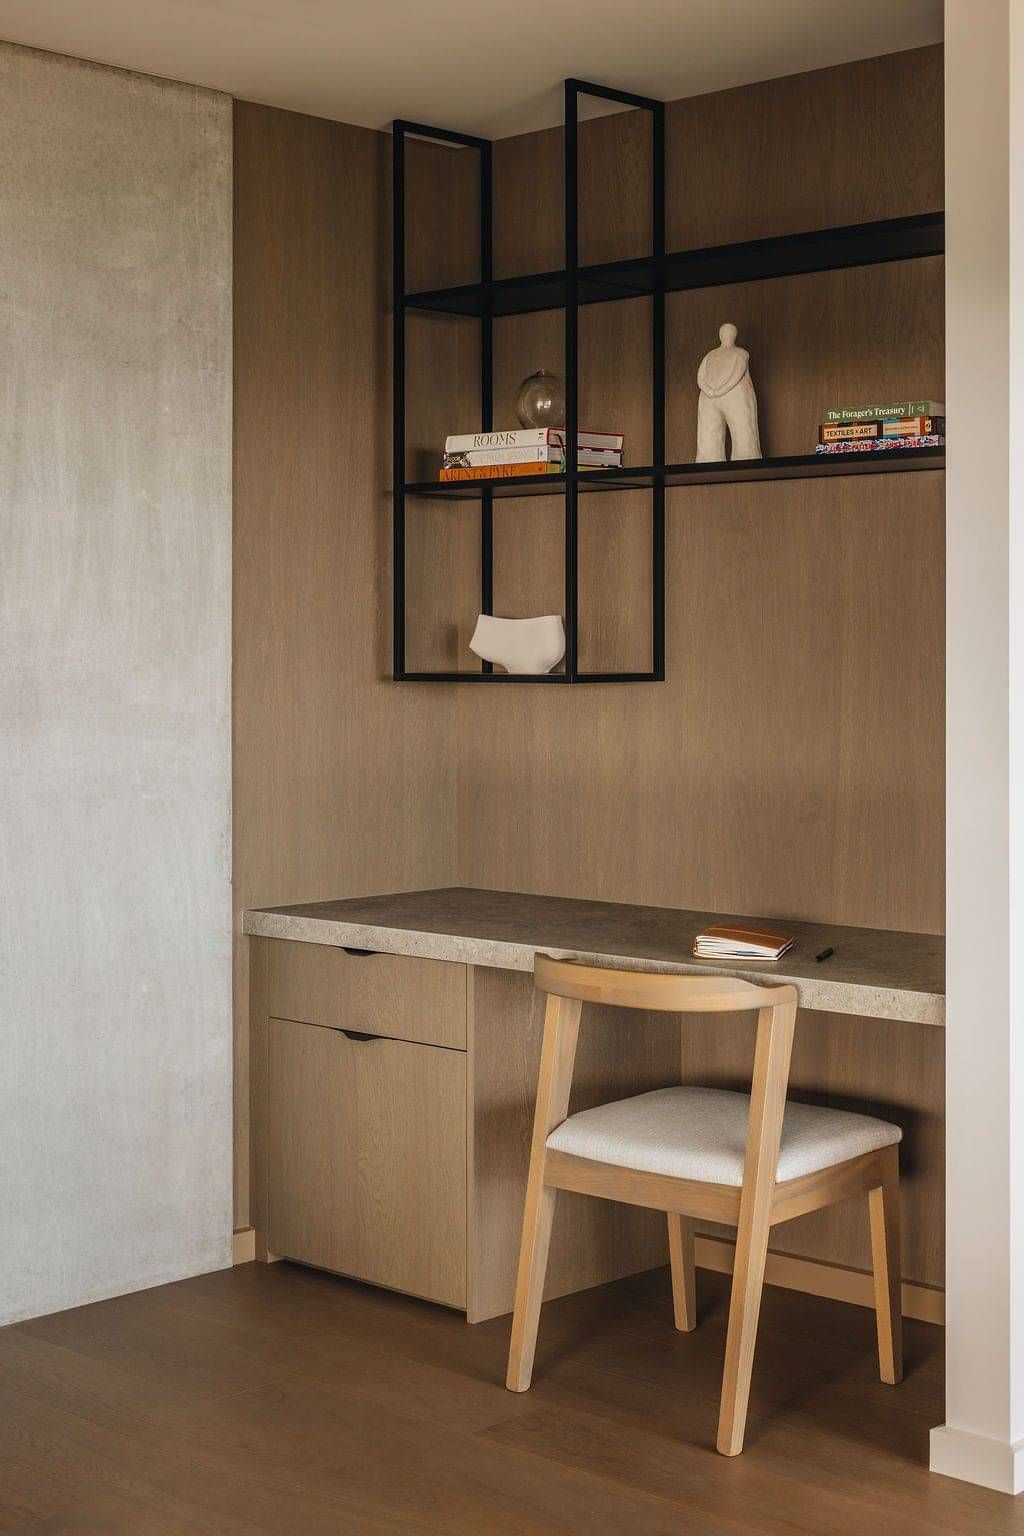
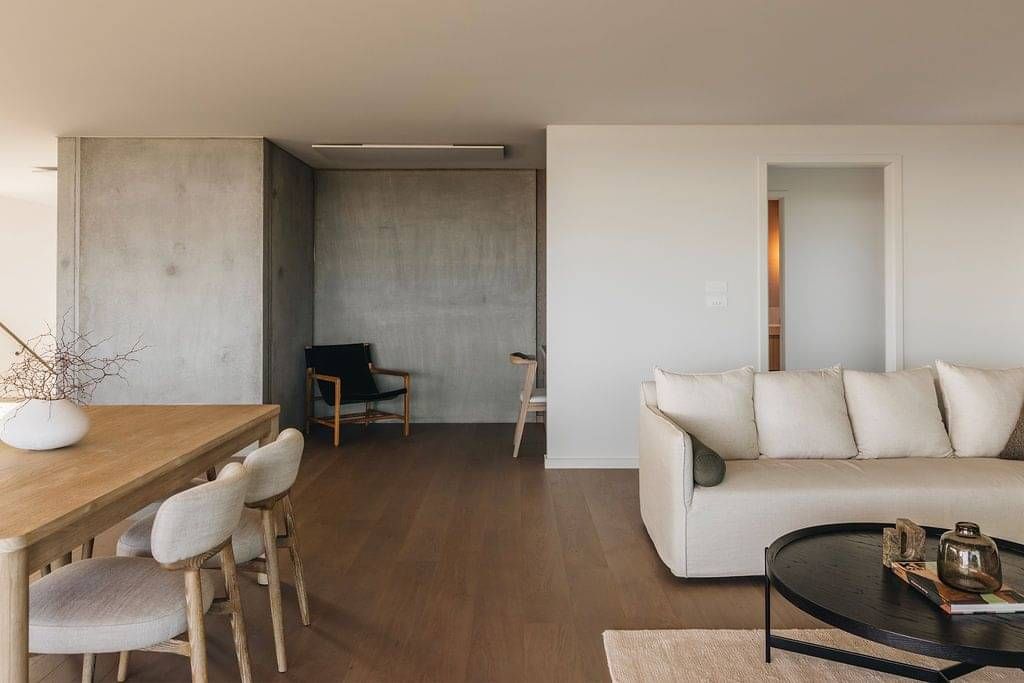
Originally intended to be concealed behind doors, this corner became a small refuge off the main lounge. A change to the orientation of the hot water cupboard improved access and made room for an open desk and a comfortable chair with a view out to the ocean. The corner feels tucked away while staying connected to the living area.
I imagine Ian in the chair, racing form in hand, and Sandra beside him at the desk, busy as she is. Together, each with a place of their own.
Over time, it simply became known as Ian’s Corner.
A place to gather and relax
The first time I met Sandra, it was at her kitchen table. We talked about the importance of family and how connected they were. During that visit, her husband and grandson came in from the beach, and it was clear this was a family that was a community within themselves.
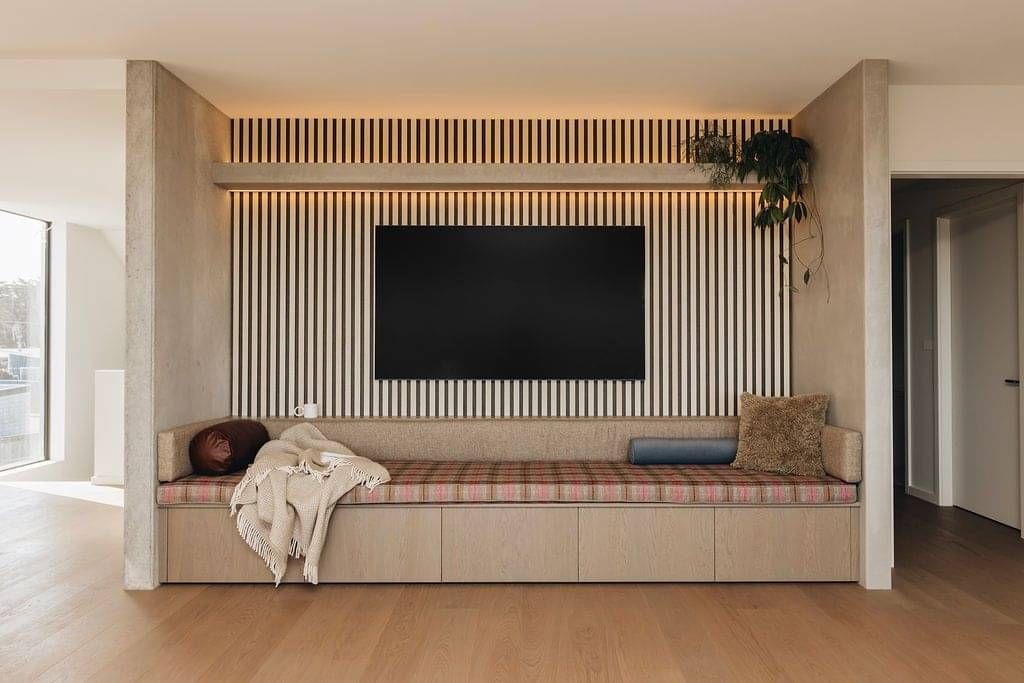
During the early planning stages, I took the opportunity to change the rumpus room to include a deeper recess, creating a daybed to allow them to gather.
I imagine the grandchildren piled onto the daybed with books or a game spread out between them. When the whole family comes together over the festive season, it is now the designated spot for their annual Christmas photo.
Materiality
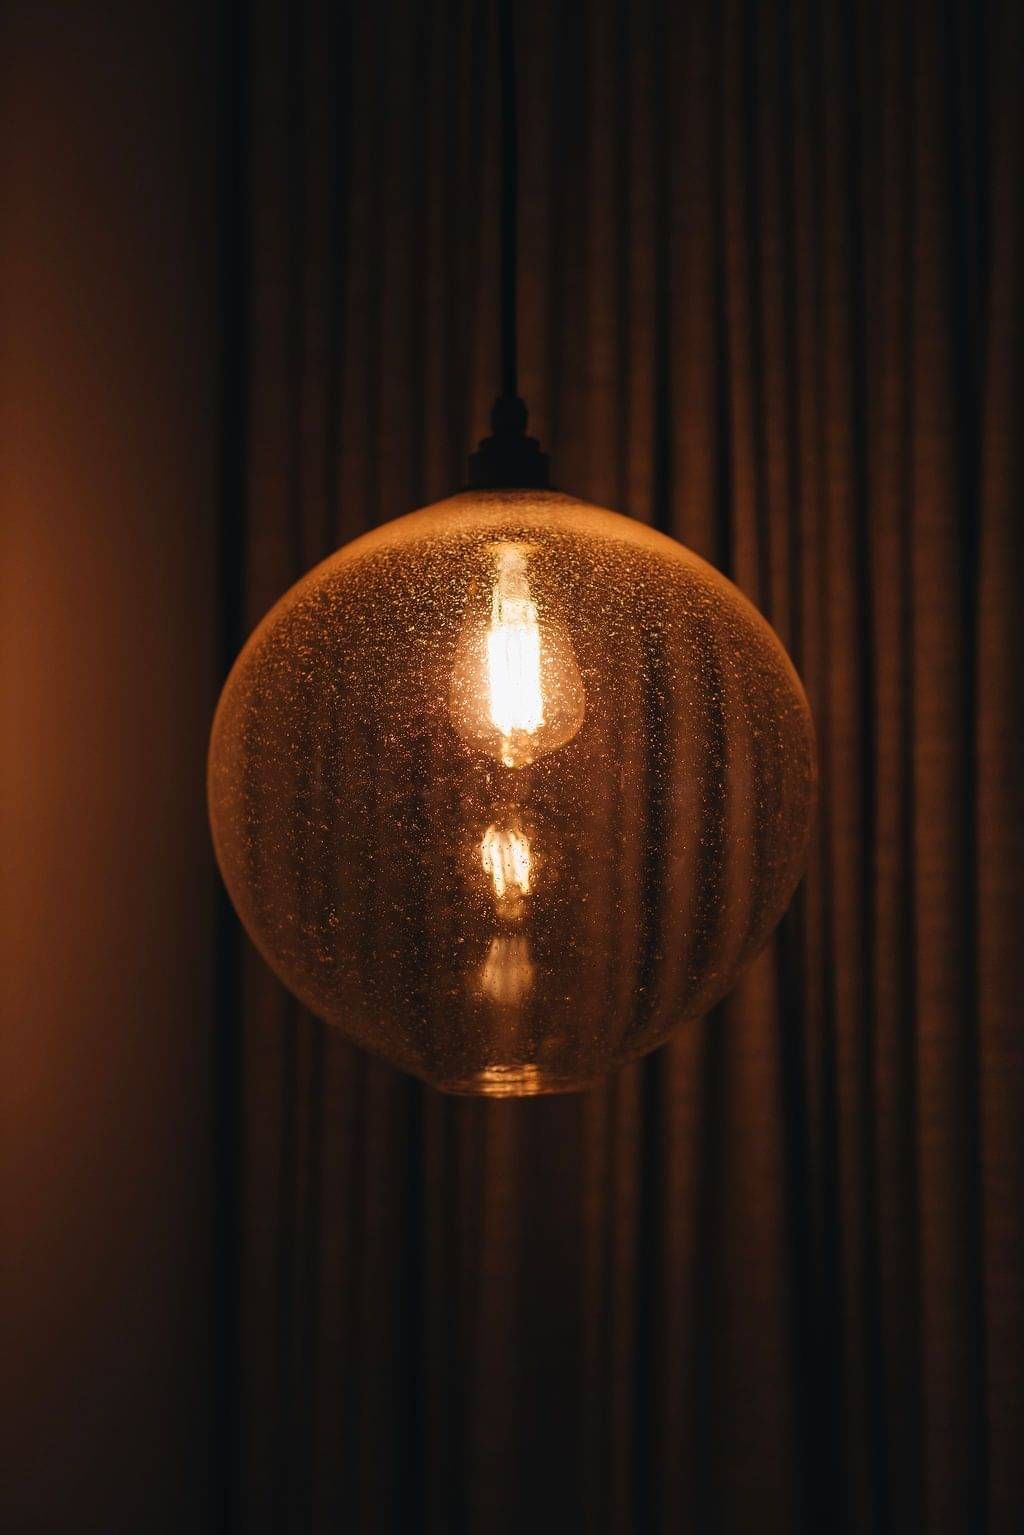
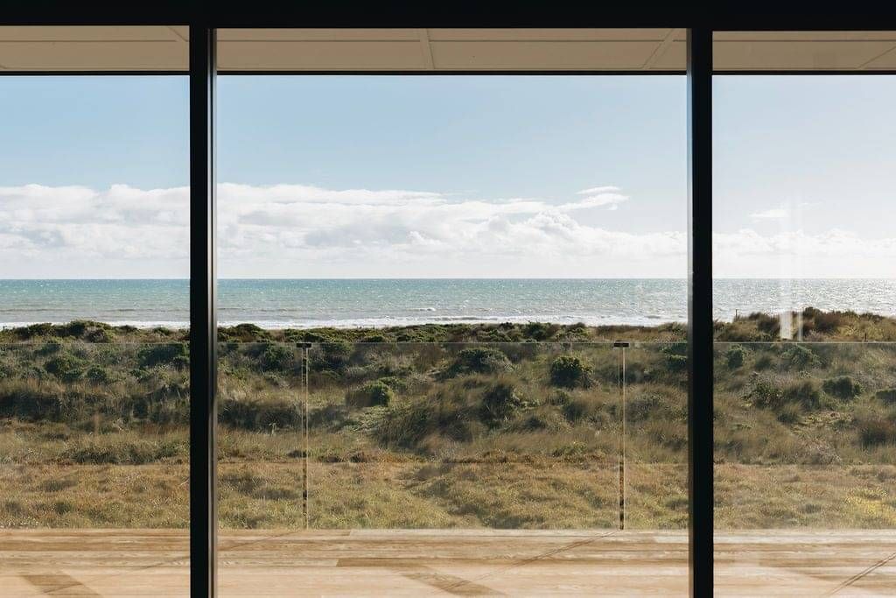
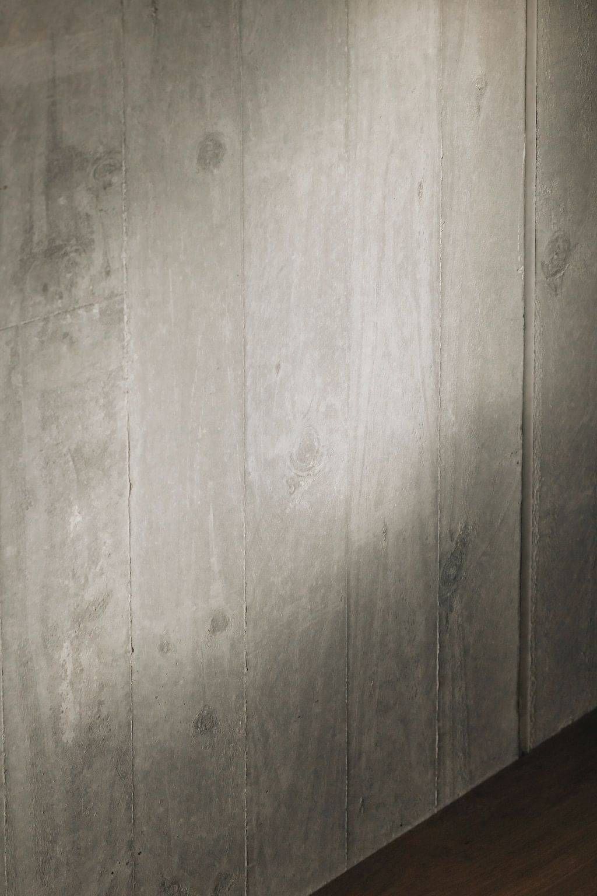
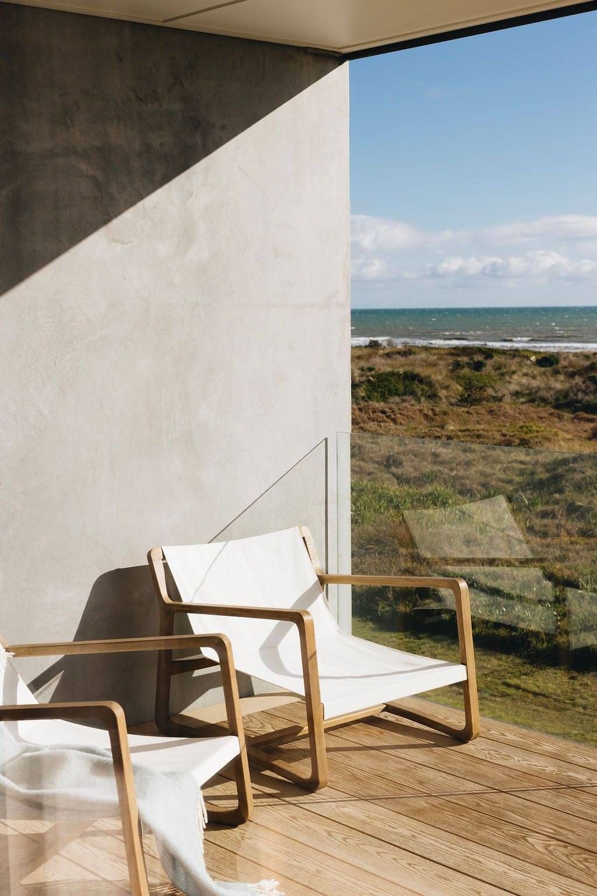
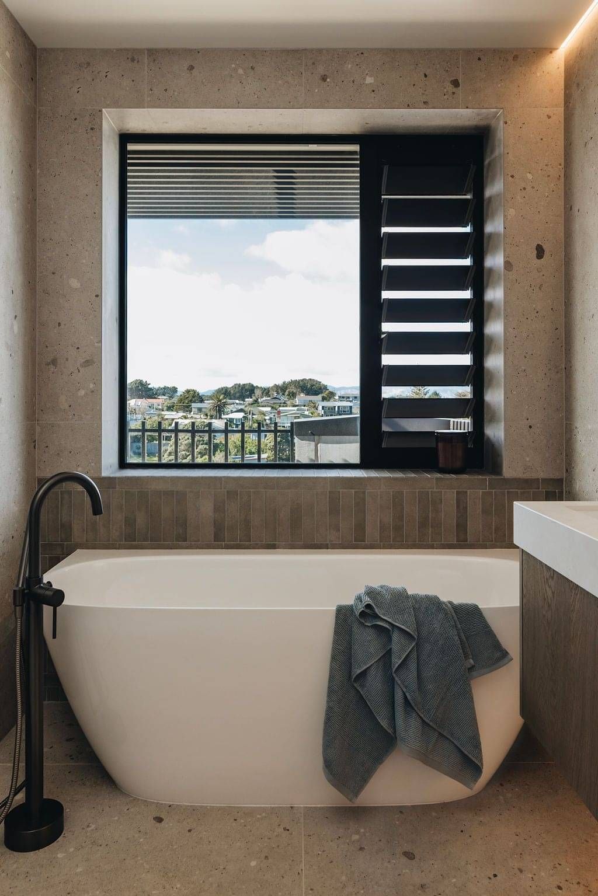
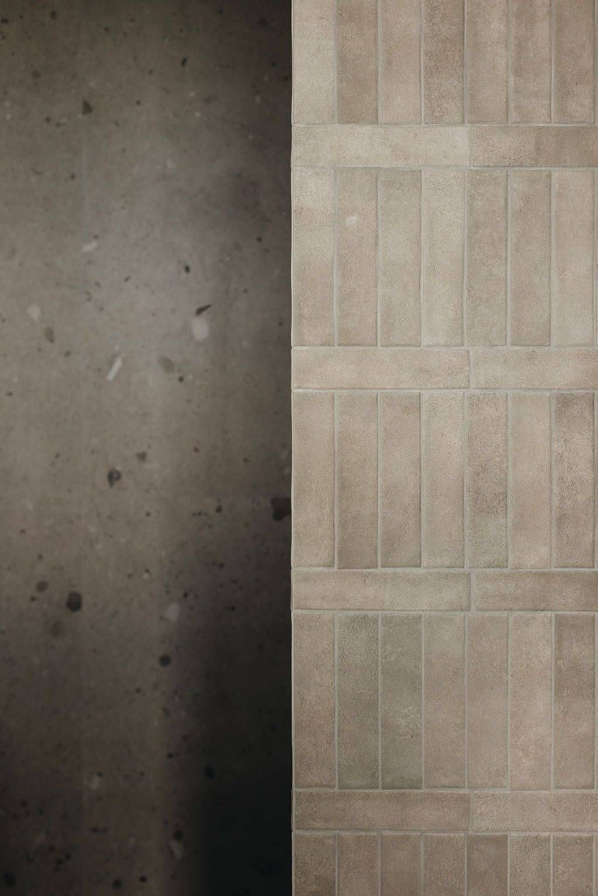
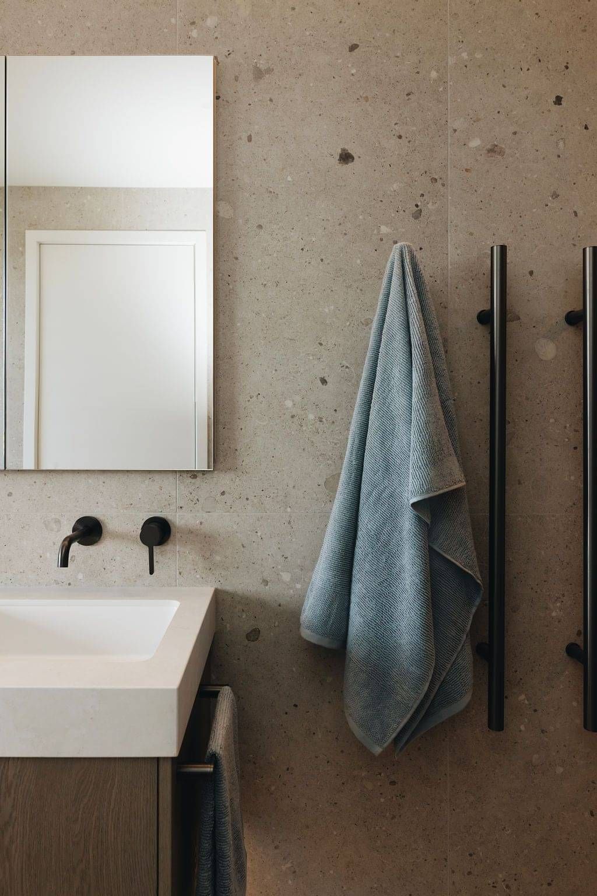
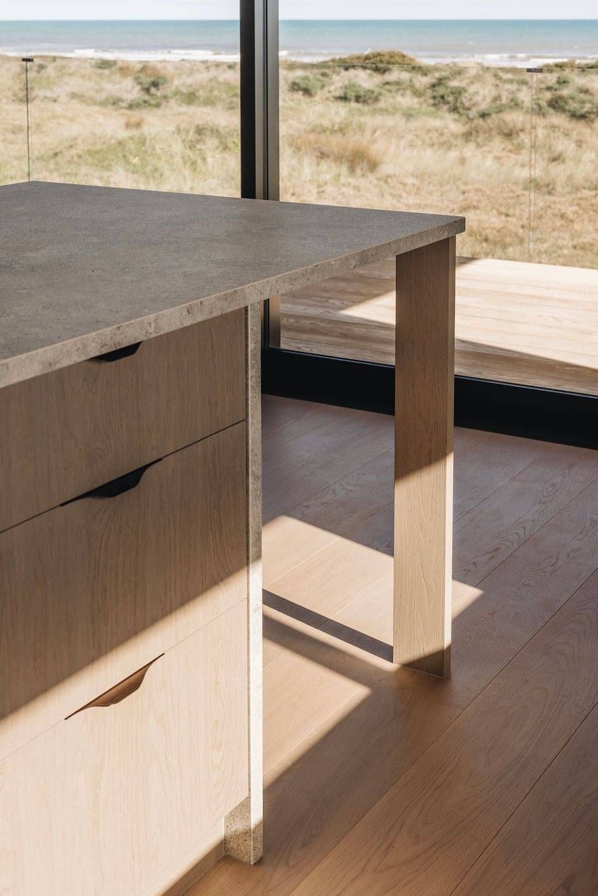
Rua is built from 36 tilt-slab concrete panels. Concrete is the dominant material, and I used its sandy tones as the starting point for a softer, warmer and more feminine interior. I wanted the view to merge into the home, blurring the line between the materials inside and the dune landscape beyond.
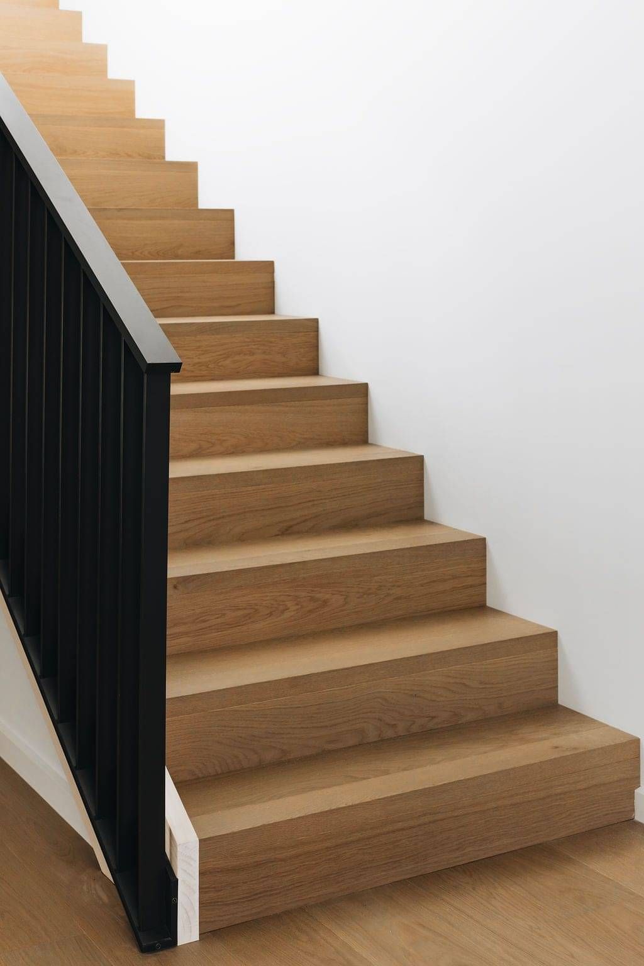
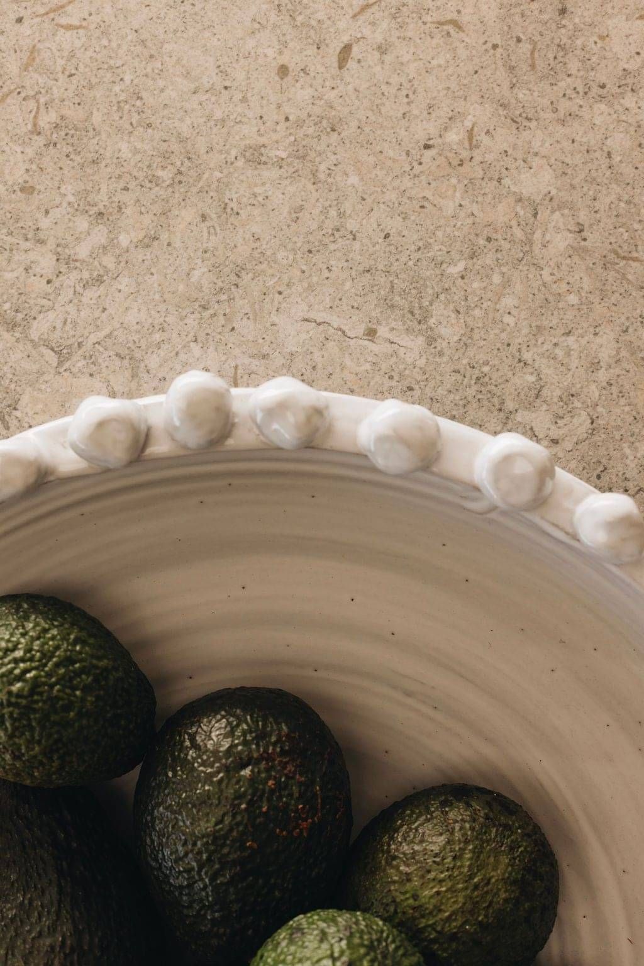
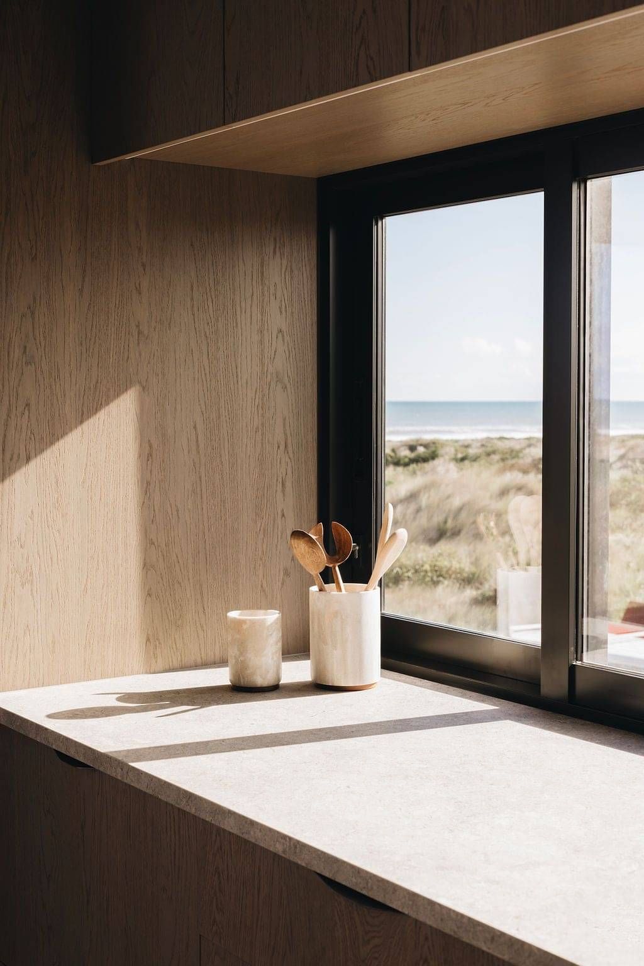
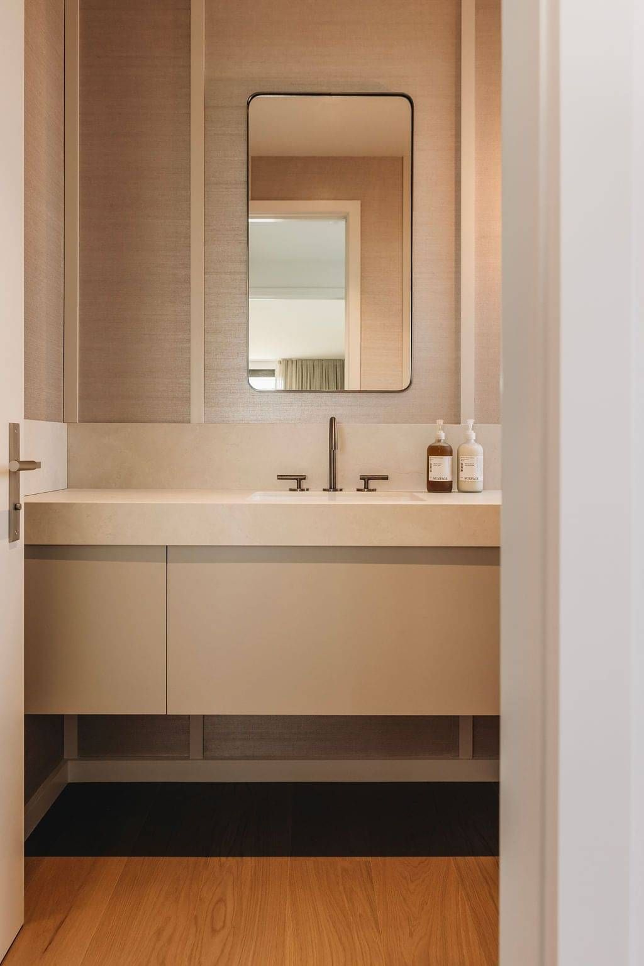
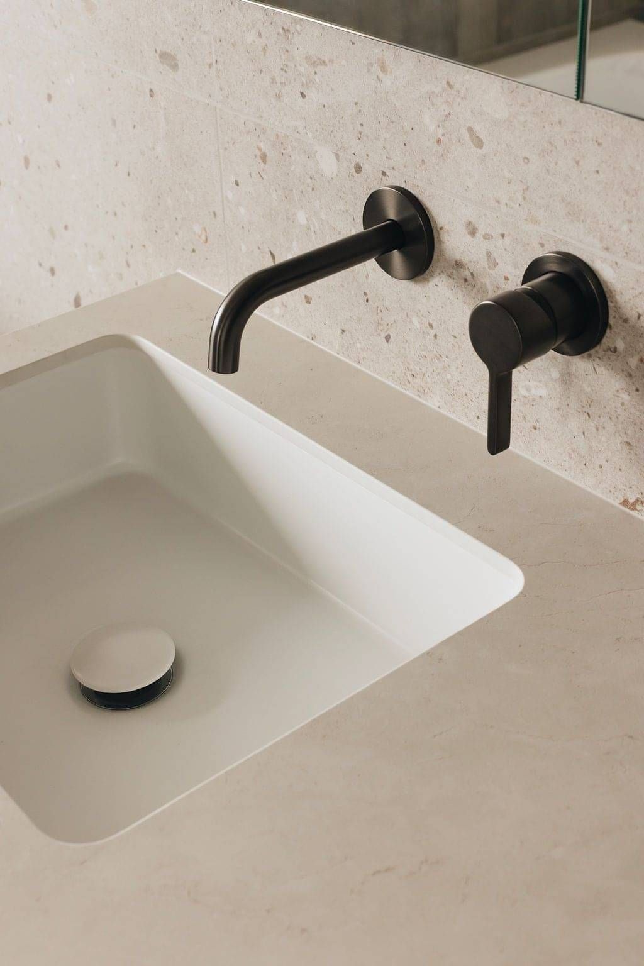
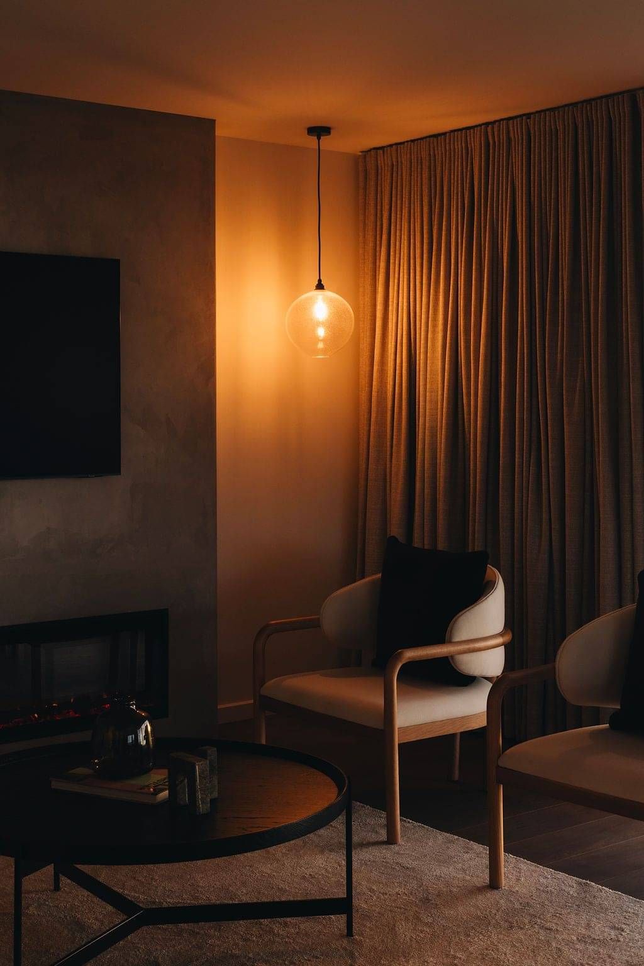
The stone and tiles lend a quiet, alluvial texture to the interior. I chose a dry, understated finish for the timber flooring and cabinetry to ground the spaces.
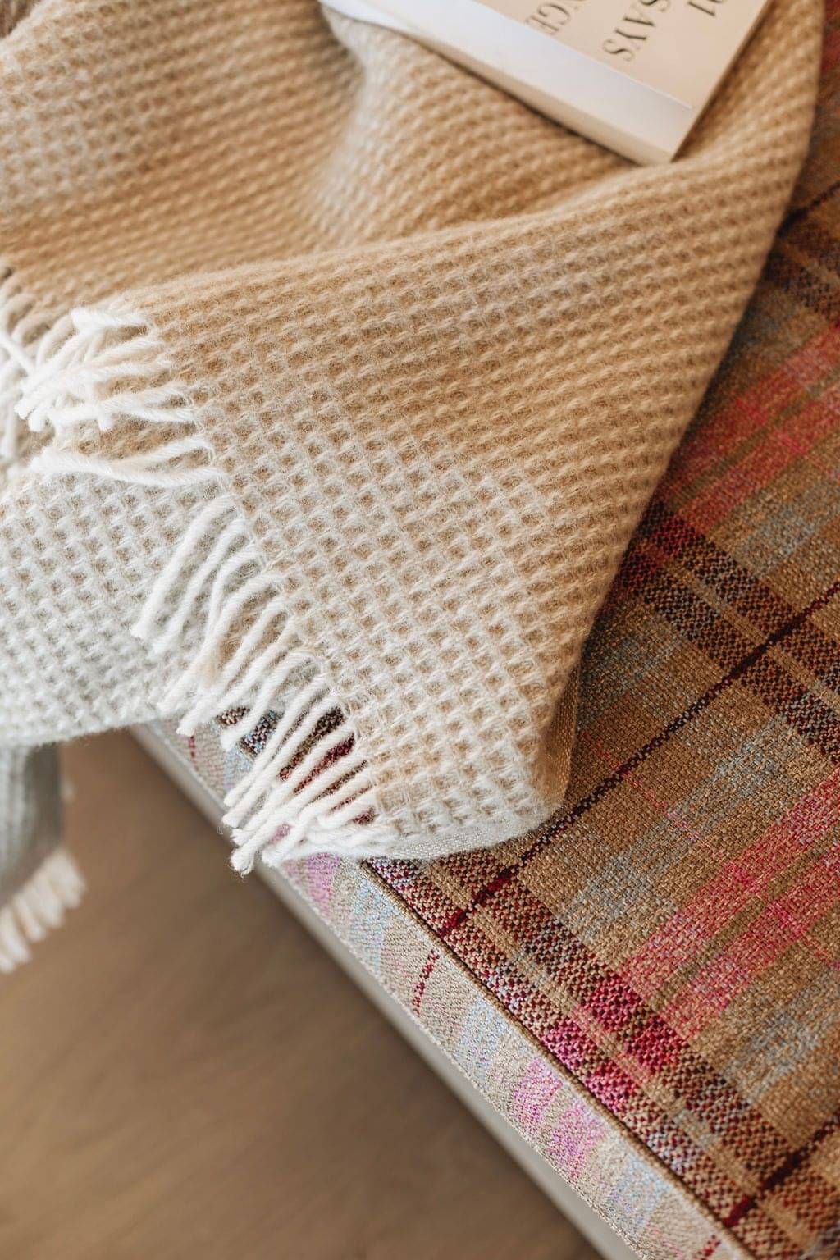
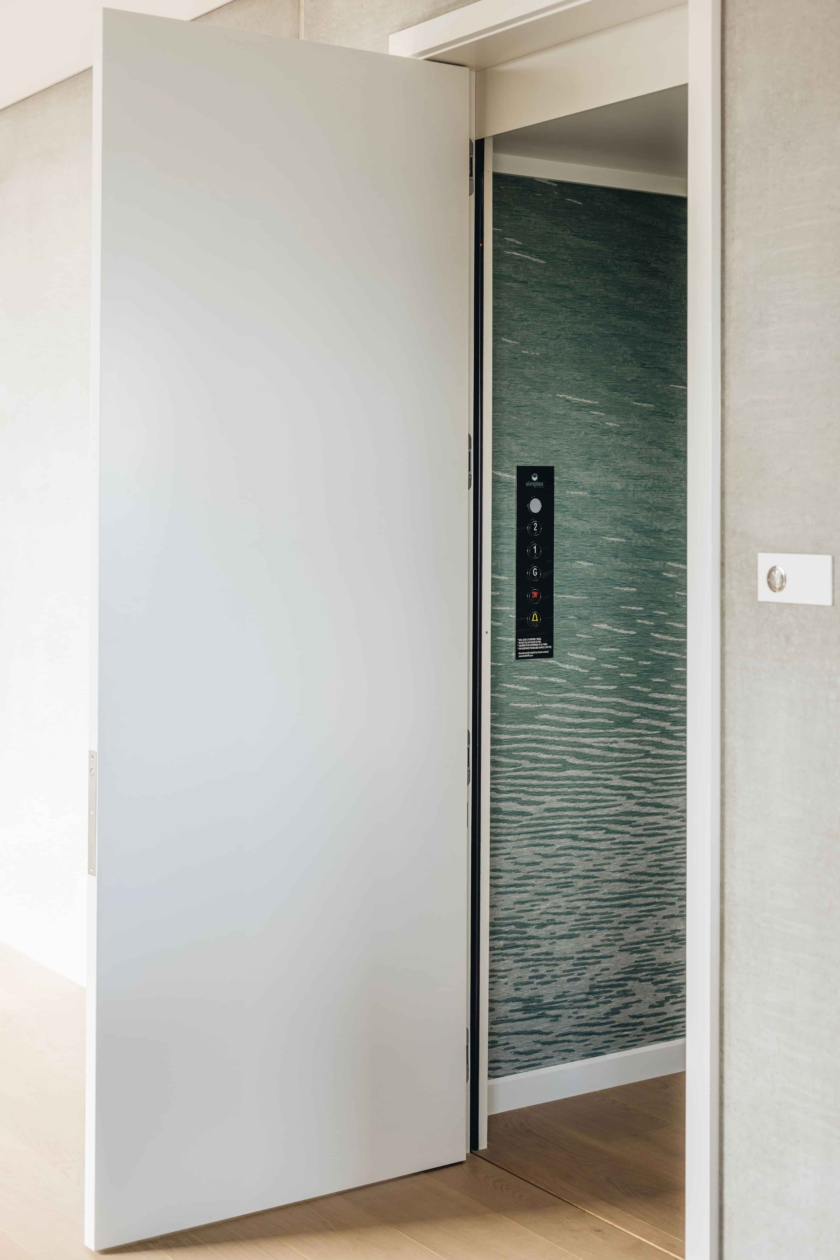
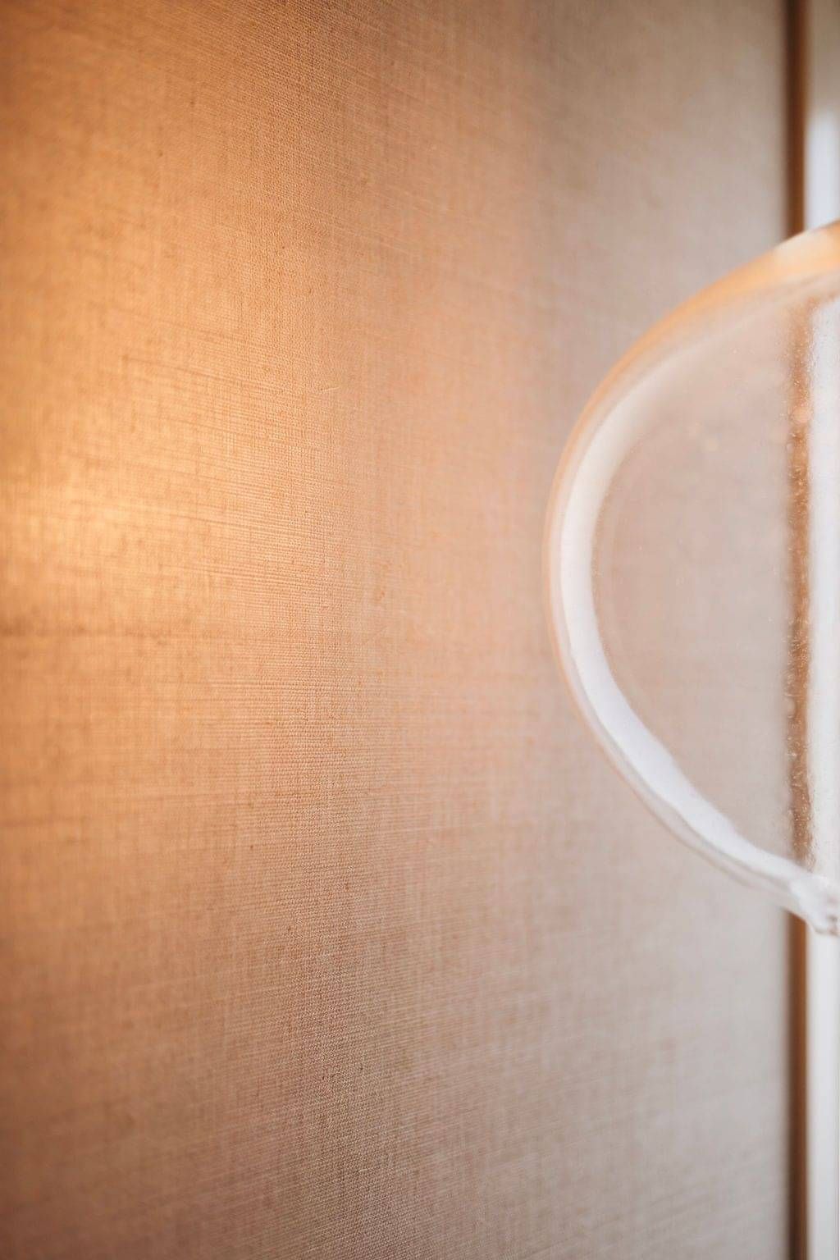
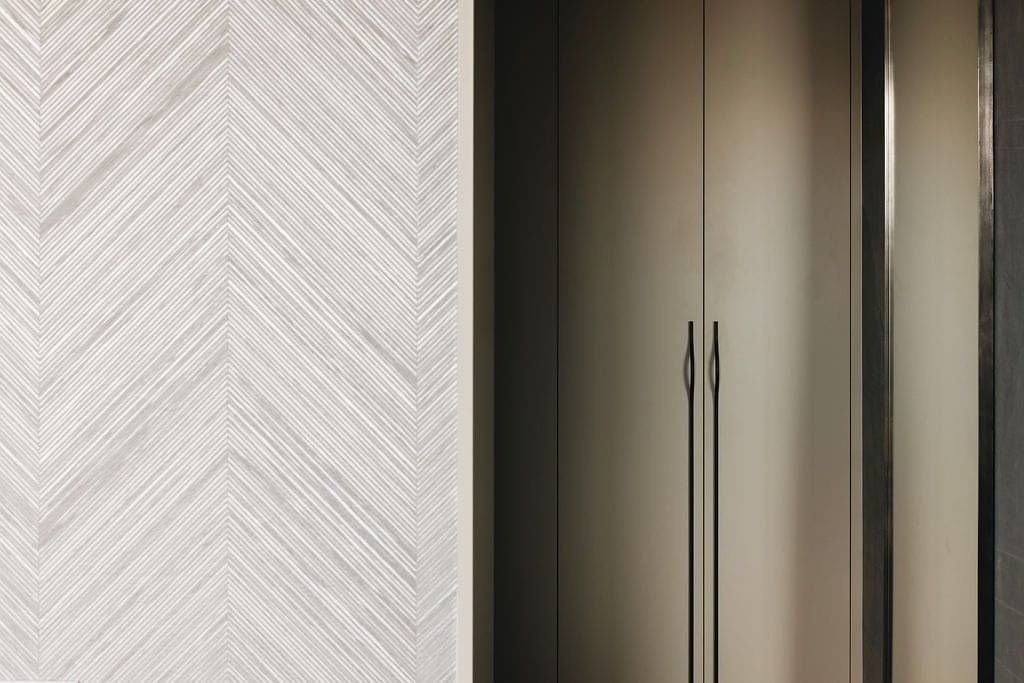
That relationship with the coast carries through to the wallcoverings. In the lift, the pattern reads like a tide line. In the bedroom, a chevron of timber and metallic tones catches the light as you move past it. In the powder room, light glints off the foil backing through the sisal weave, like sunlight hitting water.
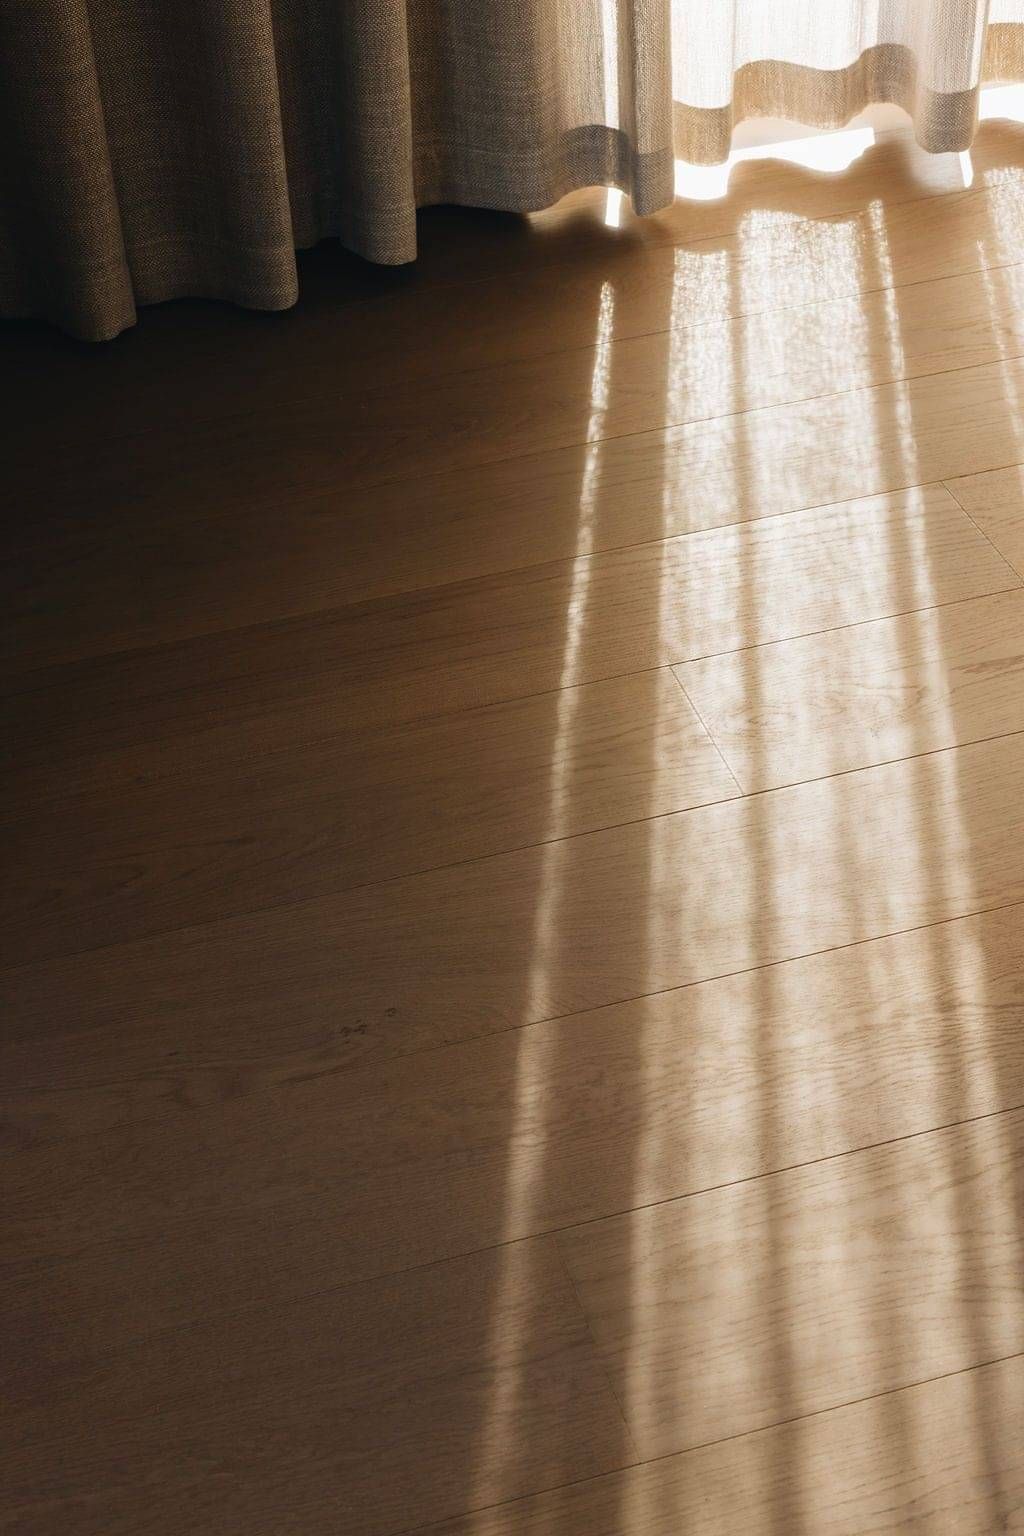
I chose these materials for how differently they respond to light. Some absorb it, others catch it. The palette stays quiet, but the rooms feel different as the light moves through the house.
Permanence and continuity
As Rua took shape, permanence and continuity became more than practical considerations. So much of life is lived in the gift of the ordinary day: coffee and toast in the morning, a favourite chair. A home should make room for those days, and stretch for the bigger ones, when family and friends gather and the rhythm shifts for a while.
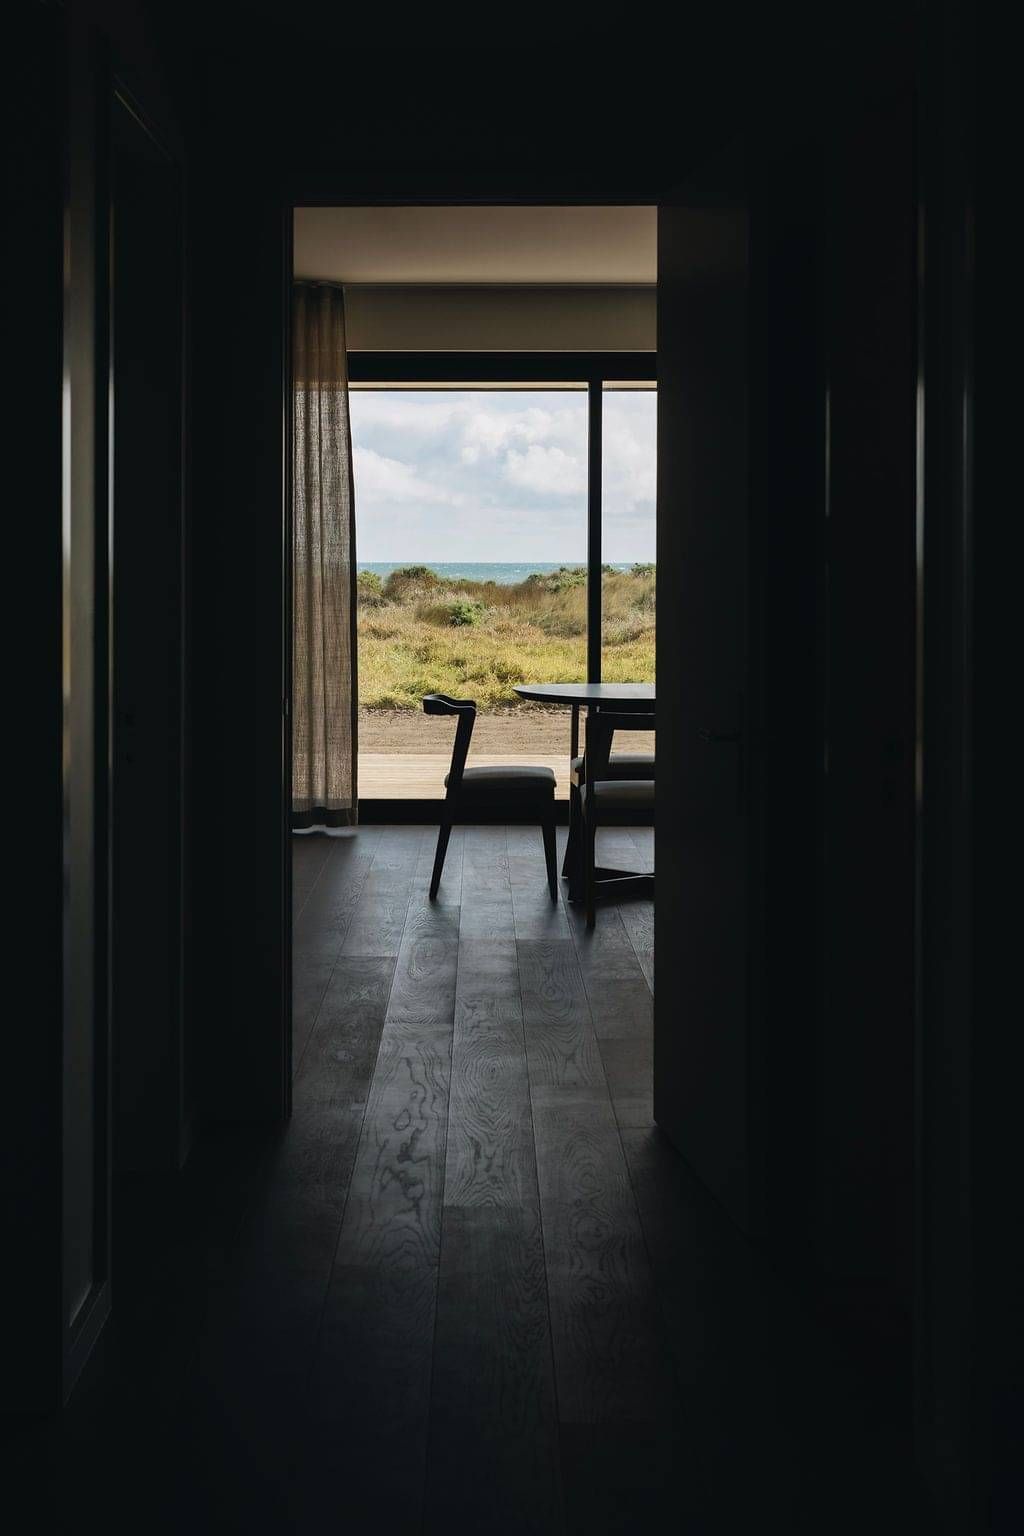
For them, ageing in place meant being able to stay in the home they’d made together. The same chair, the same view, the comfort of familiar surroundings even as the life they’ve built together changes.
Ruby - memory made material
Ruby grew from a wider way of thinking about ageing in place, not simply as a question of accessibility and function, but of continuity, memory and the objects that become part of a life.
The idea came to me after a conversation with my client about family, and the places that hold meaning. Kārehana Bay is one of those places for her, and I began thinking about how a physical connection to that place might become part of her new home.
Named for her grandmother, Ruby carries a little of that place and its history into the home they have made together.