The Awa
Interior Architecture & Design — Nicola Ross Design
Architecture — Double Black Architecture
Builder — Inhouse Construction
Interior Joinery Manufacture & Installation — Avant Garde
Photography — Andy Kruy
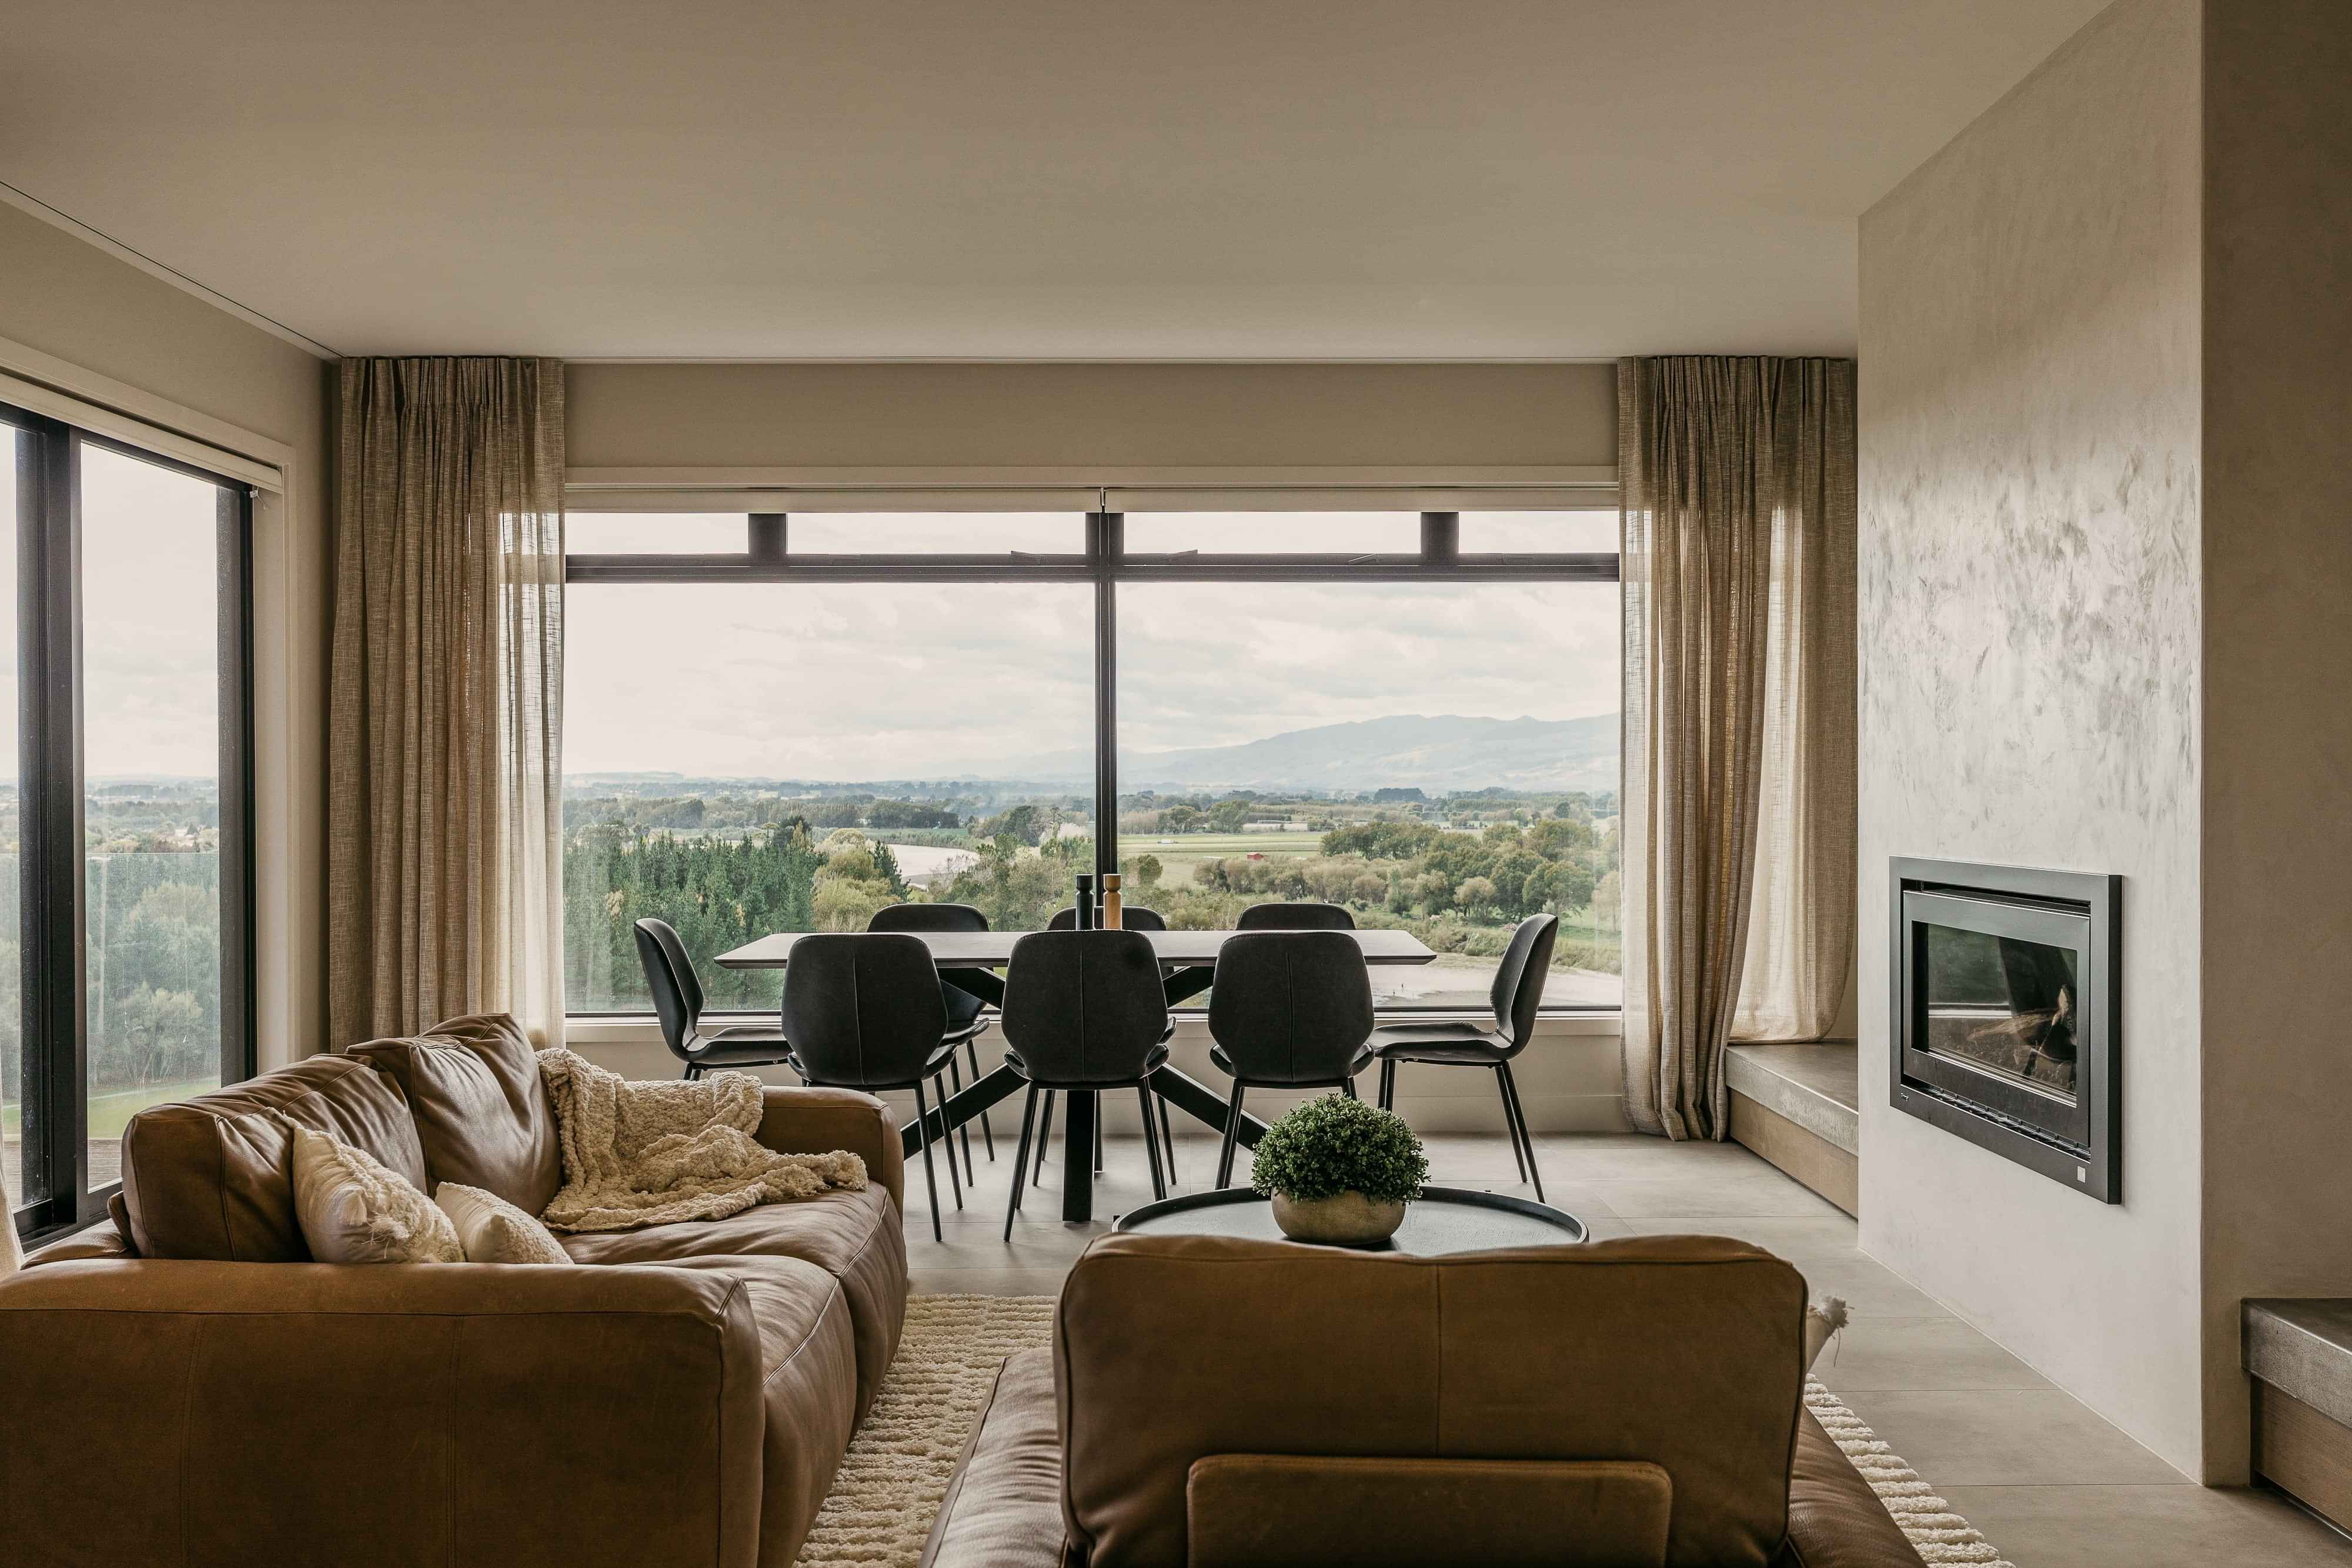
The Awa sits high above the Manawatū River, with the landscape and long views becoming a constant reference point throughout the interior. The project began with an architectural audit and spatial planning review, allowing key relationships within the house to be resolved before construction decisions were locked in.
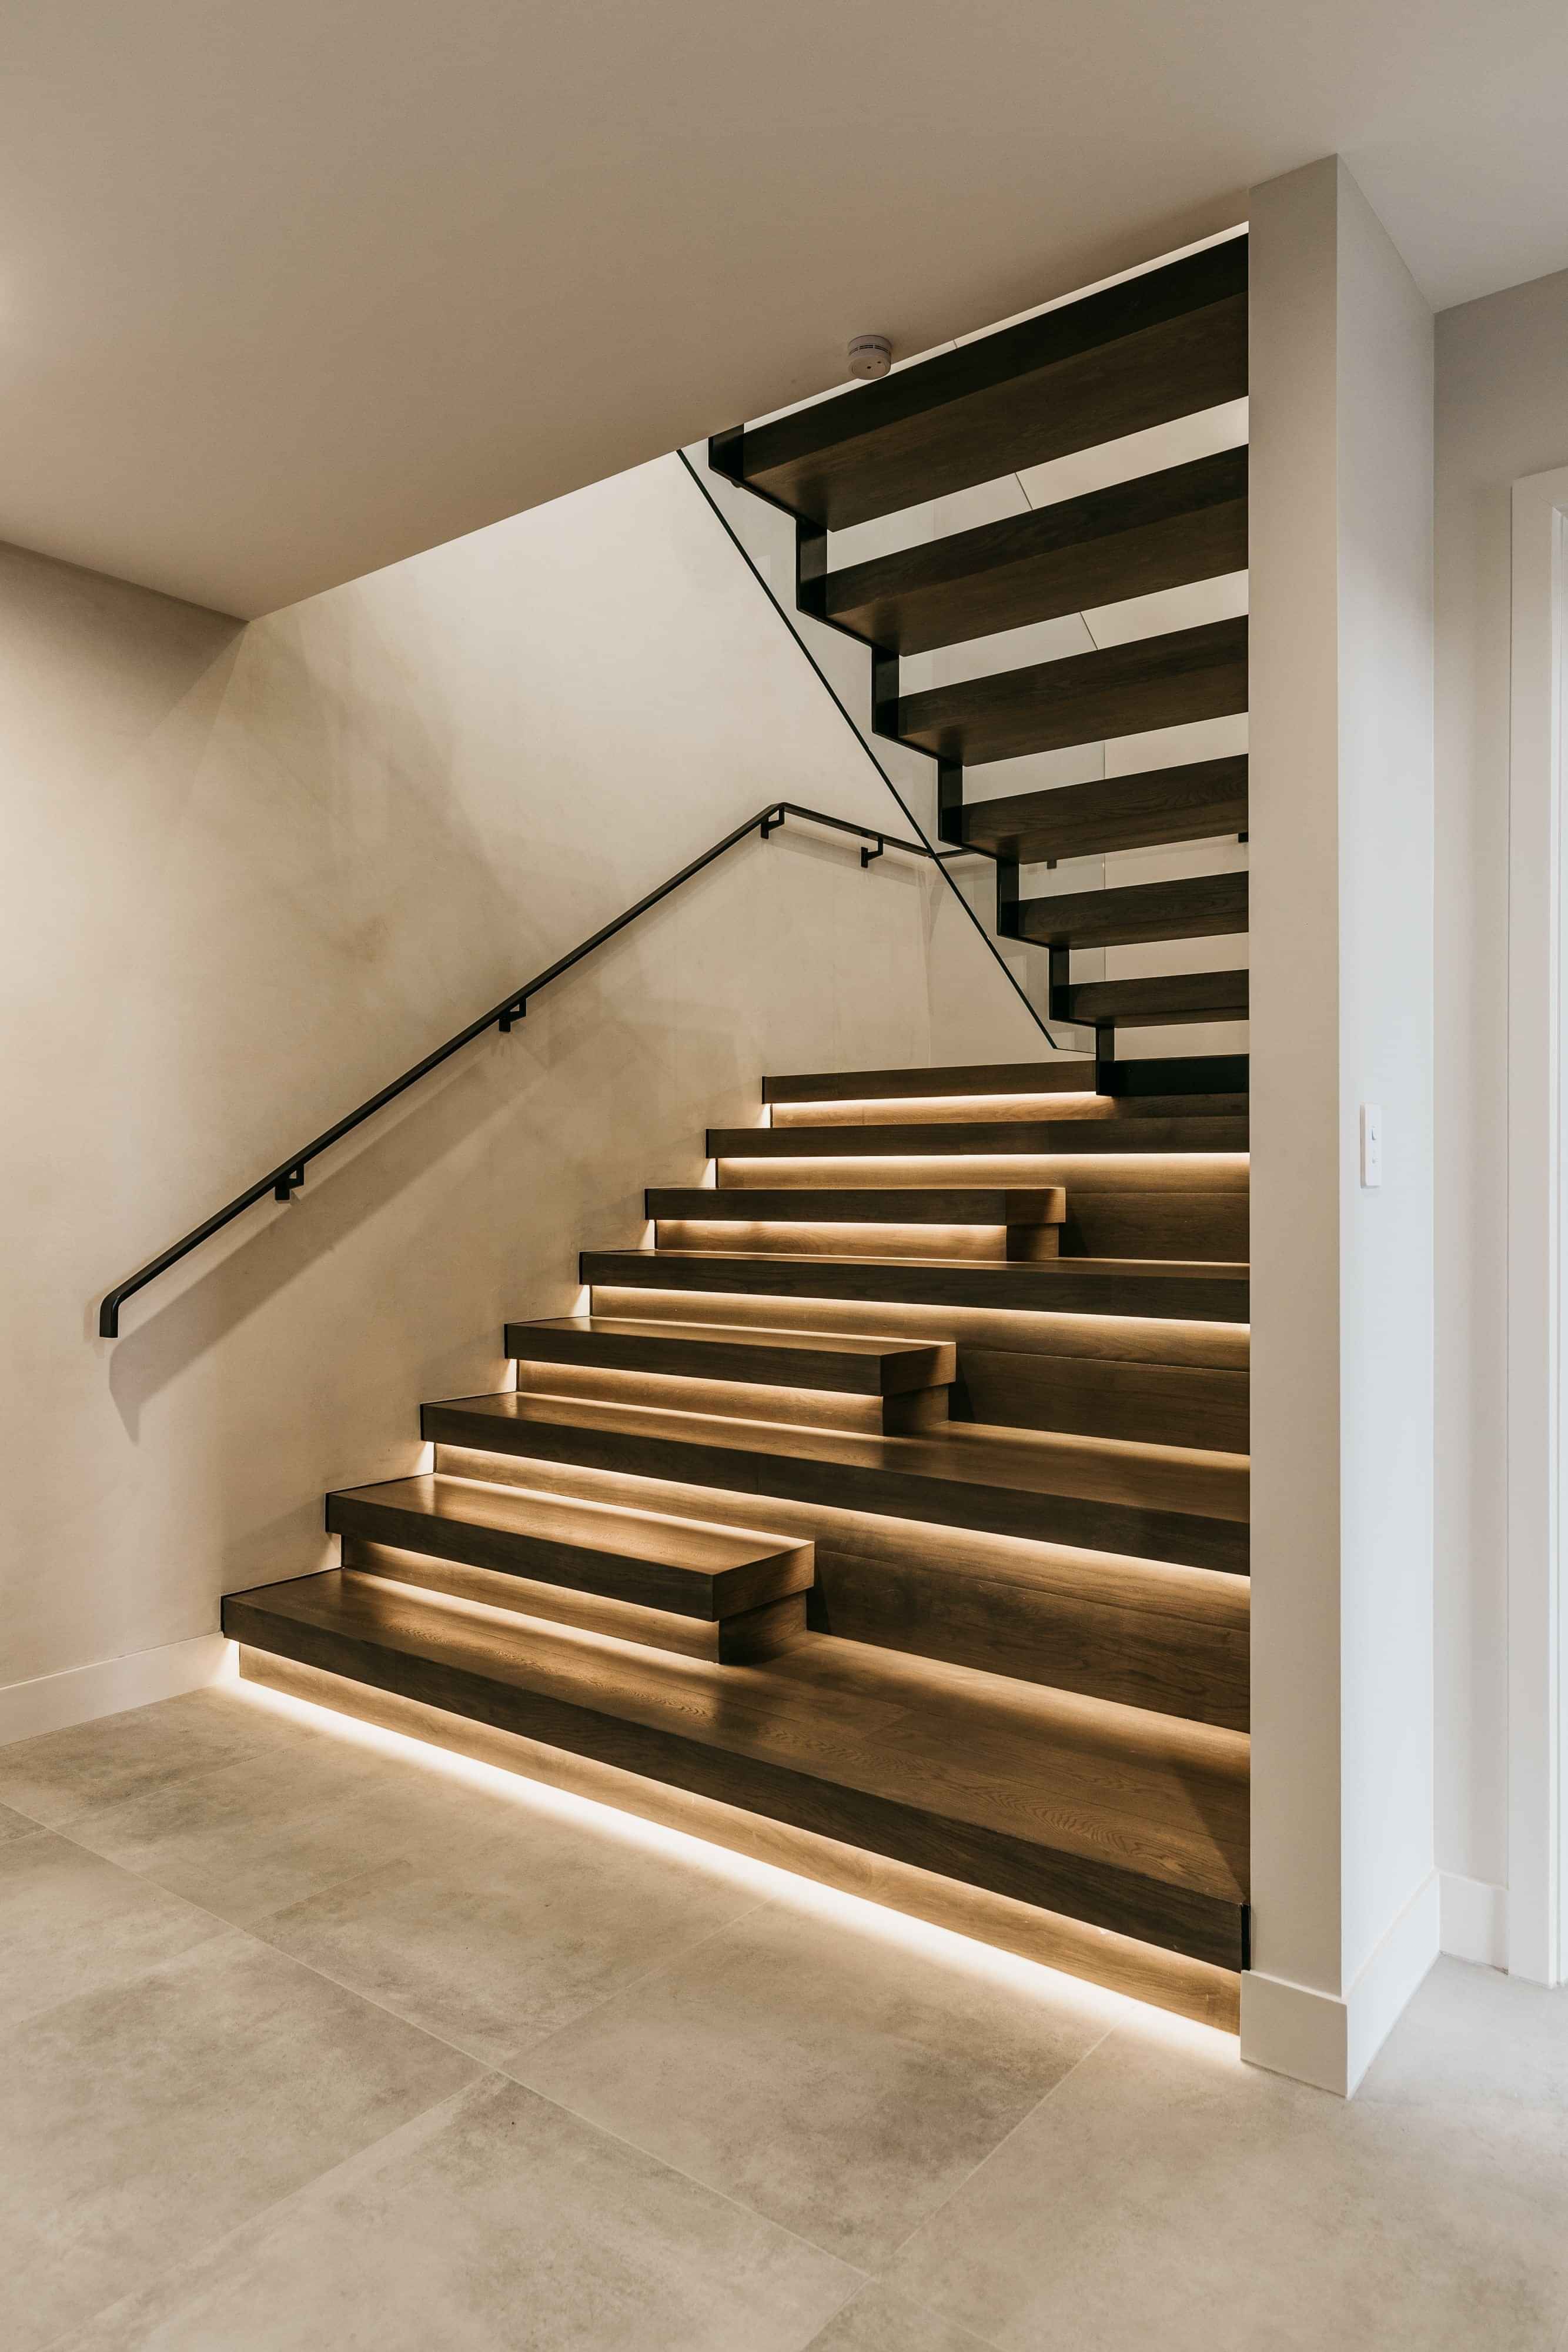
From there, the work extended through the full interior design and bespoke joinery package, with each element developed as part of the architecture rather than as an applied layer. The focus was on improving flow, proportion and functionality while creating a consistent material and spatial language throughout the home.
The project was then supported through construction, with ongoing design input used to resolve details on site and protect the original intent as the house moved from drawings into built form.
Connection to place
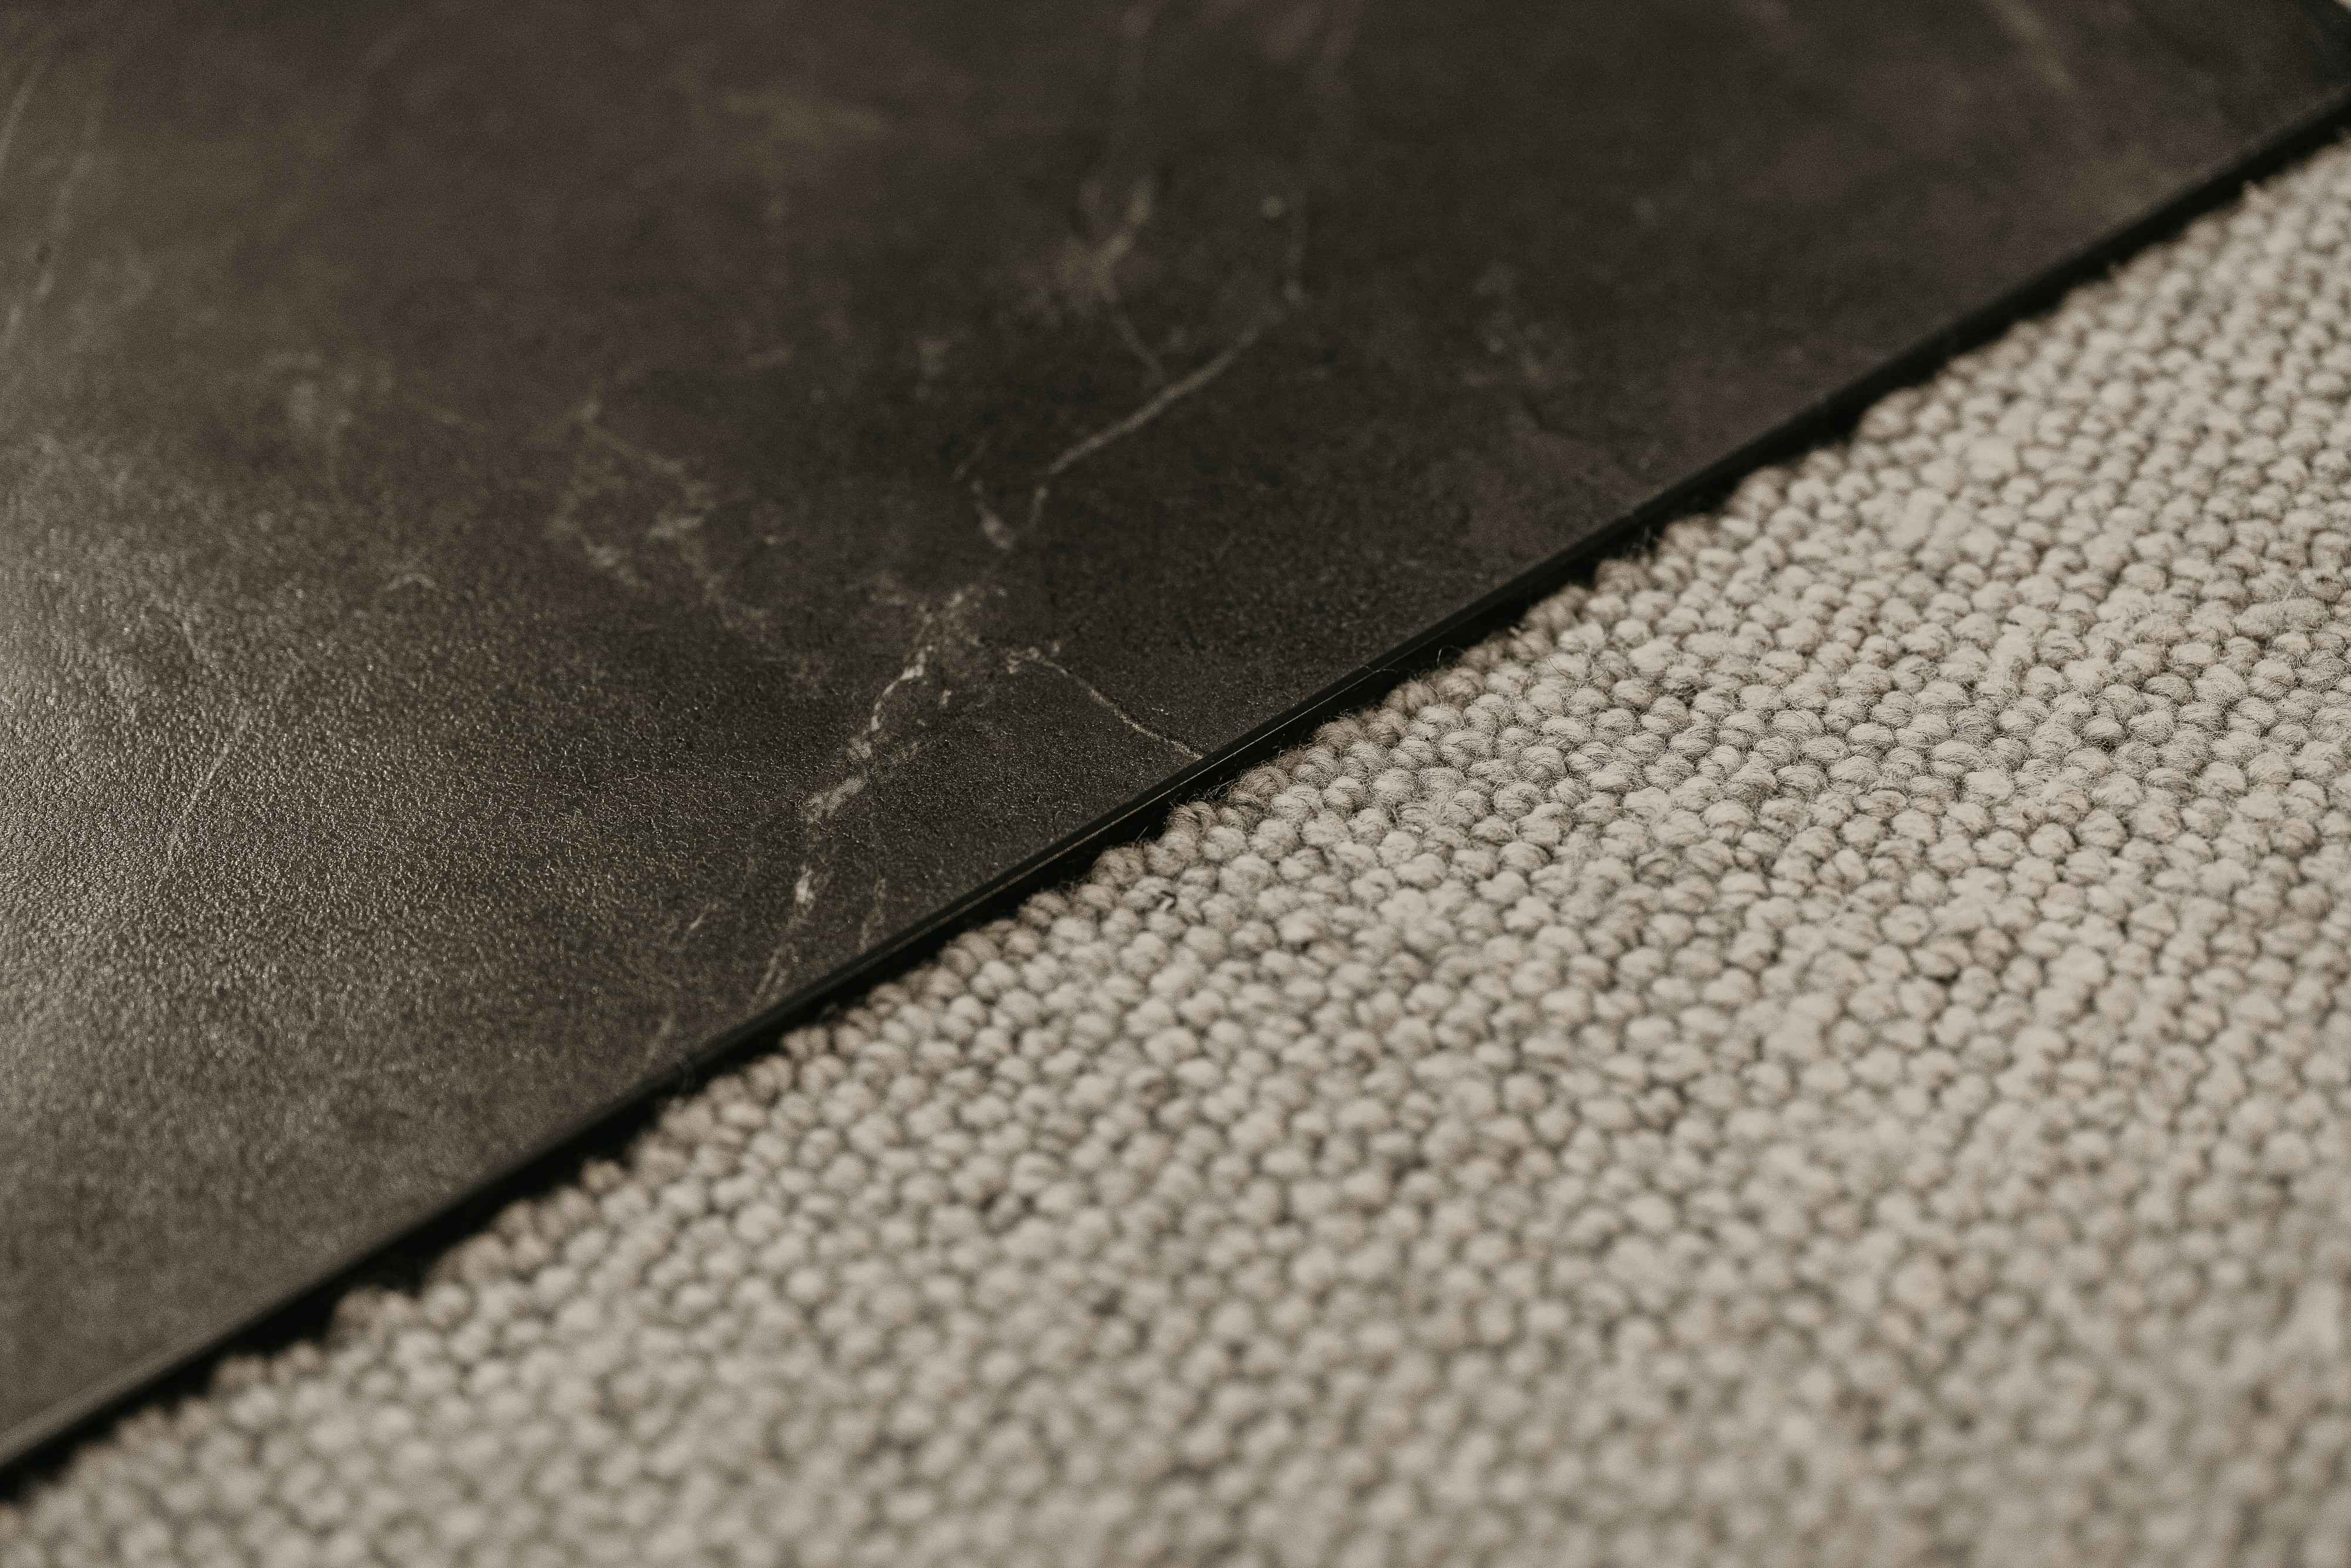
The material palette leans into biophilic design, using texture, natural tones and tactile surfaces to strengthen the relationship between the interior and its setting above the Manawatū River.
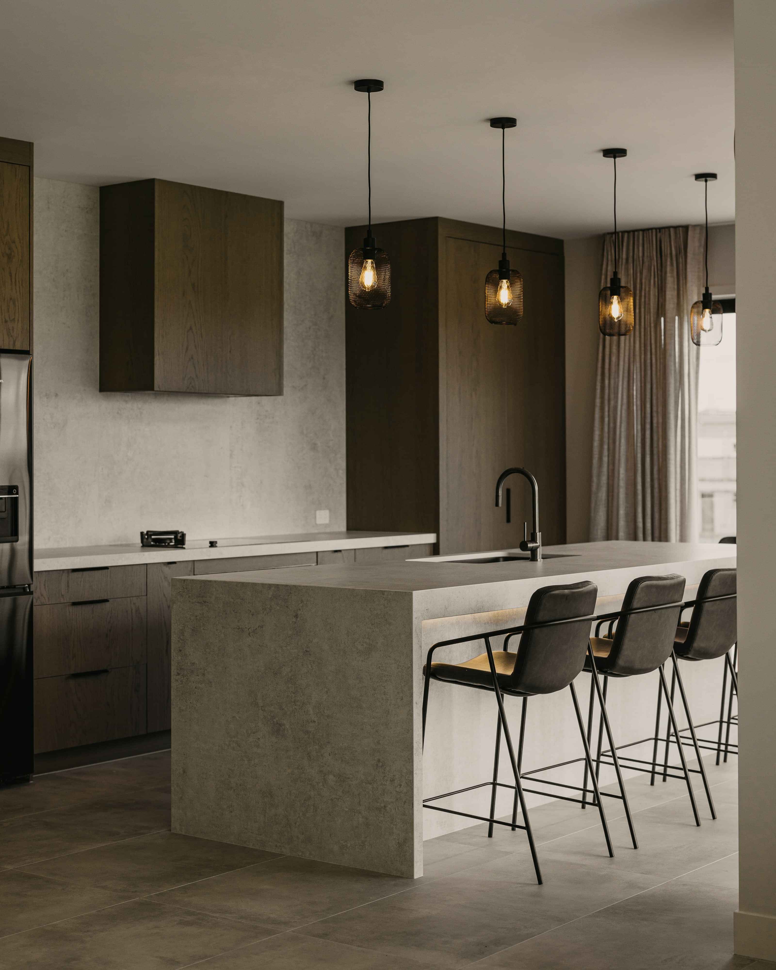
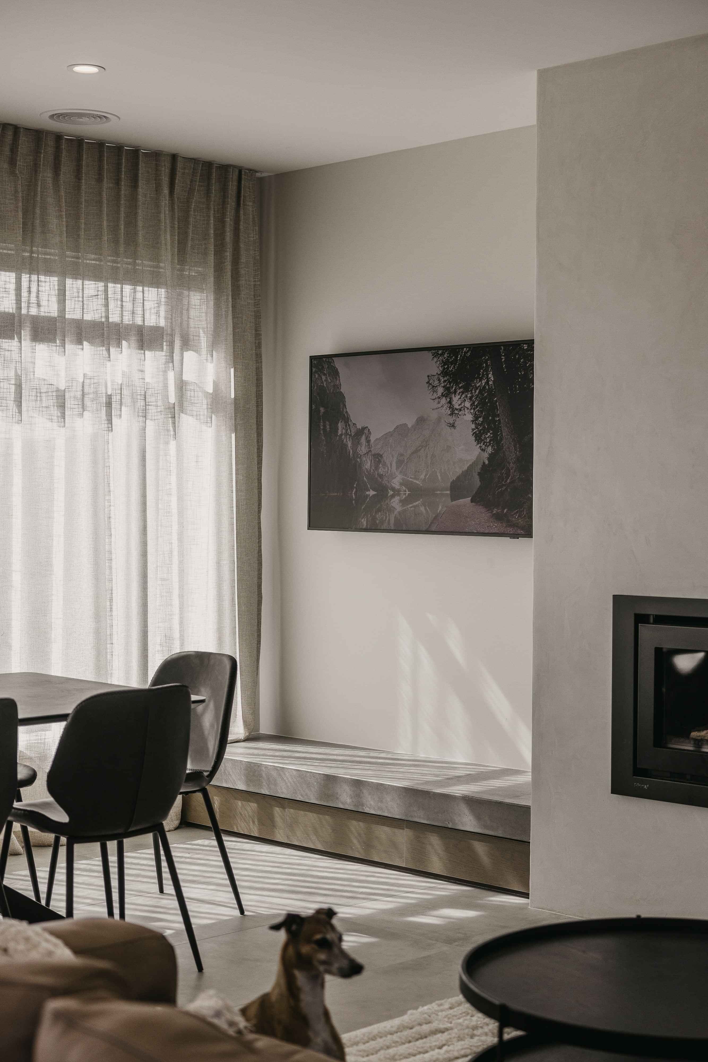
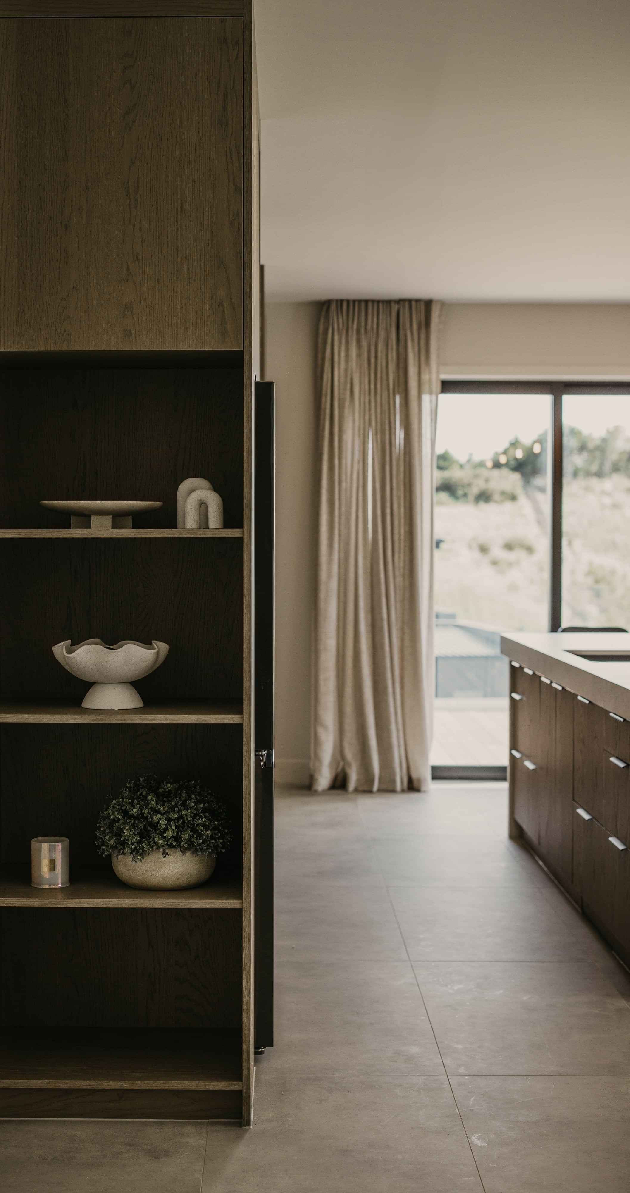
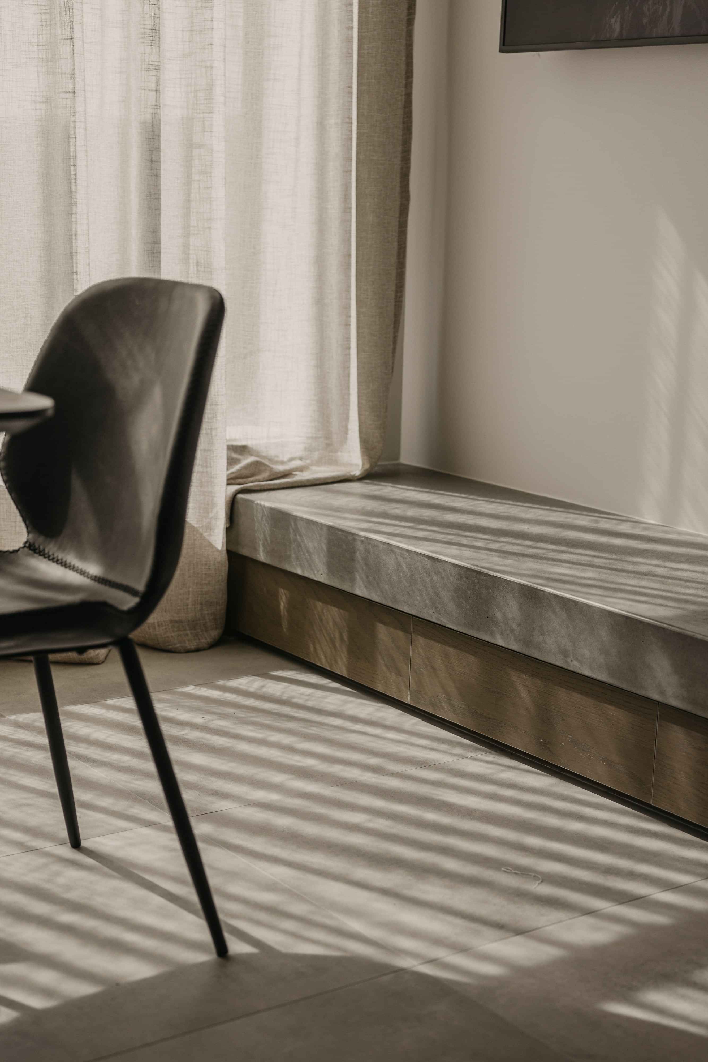
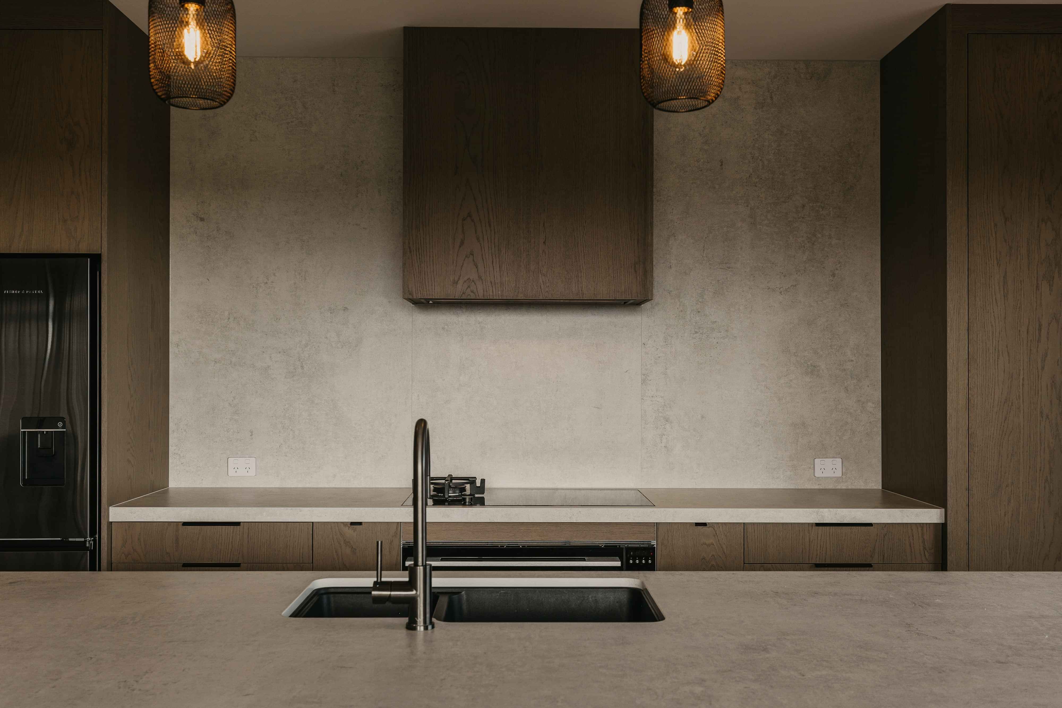
Smoked timber joinery brings depth and warmth, balanced by soft stone and concrete tones that echo the more muted colours of the landscape beyond. Linen sheers filter and diffuse the changing light, while blackened metal details provide a restrained contrast without interrupting the overall calm.
The intent was not to mimic nature literally, but to create a material language that feels connected to place, grounded, textural and quietly responsive to the river, sky and surrounding landscape.
Interior architecture and joinery detailing
The interior architecture was developed alongside the spatial planning, with bespoke joinery used to shape the rooms, define thresholds and support the way the house is lived in. Rather than treating cabinetry as a separate layer, the joinery was designed as part of the architecture itself, resolving storage, proportion, sightlines and material continuity across the home.
The full joinery design and specification package was developed for manufacture by a third-party joiner, including detailed layouts, dimensions, material selections, finishes and key construction requirements. This allowed the design intent to remain clear through fabrication while still giving the joiner the information required to resolve the technical build.
That level of documentation was carried through construction, with ongoing review and construction support used to resolve details as they arose and maintain consistency between the original design and the finished interior.

Work integrated, but kept separate
The client’s work as a digital media creator was accommodated primarily on the lower level, with a dedicated studio, editing room and inward-goods area allowing the practical demands of the business to operate within the home without overtaking it.
This separation was deliberate. By keeping the working spaces largely downstairs, the main living areas could retain a clear domestic character, giving the client a genuine sense of leaving work behind at the end of the day while still having everything required close at hand.