The Golf House
2025 TIDA Awards — Designer Home, Highly Commended
Abode Magazine — Cover Story + Project Feature
NZ House & Garden — Project + Builder Feature
NZ Kitchens & Bathrooms Quarterly — Project Feature
Interior Architecture & Design — Nicola Ross Design
Architecture — Precinct Architecture
Builder — Inhouse Construction
Interior Joinery Manufacture & Installation — DMAC Joinery
Photography — Avodah
The Golf House is the result of an established collaboration spanning years between Nicola Ross Design, Precinct Architecture and builder Ben Cousins of Inhouse Construction.
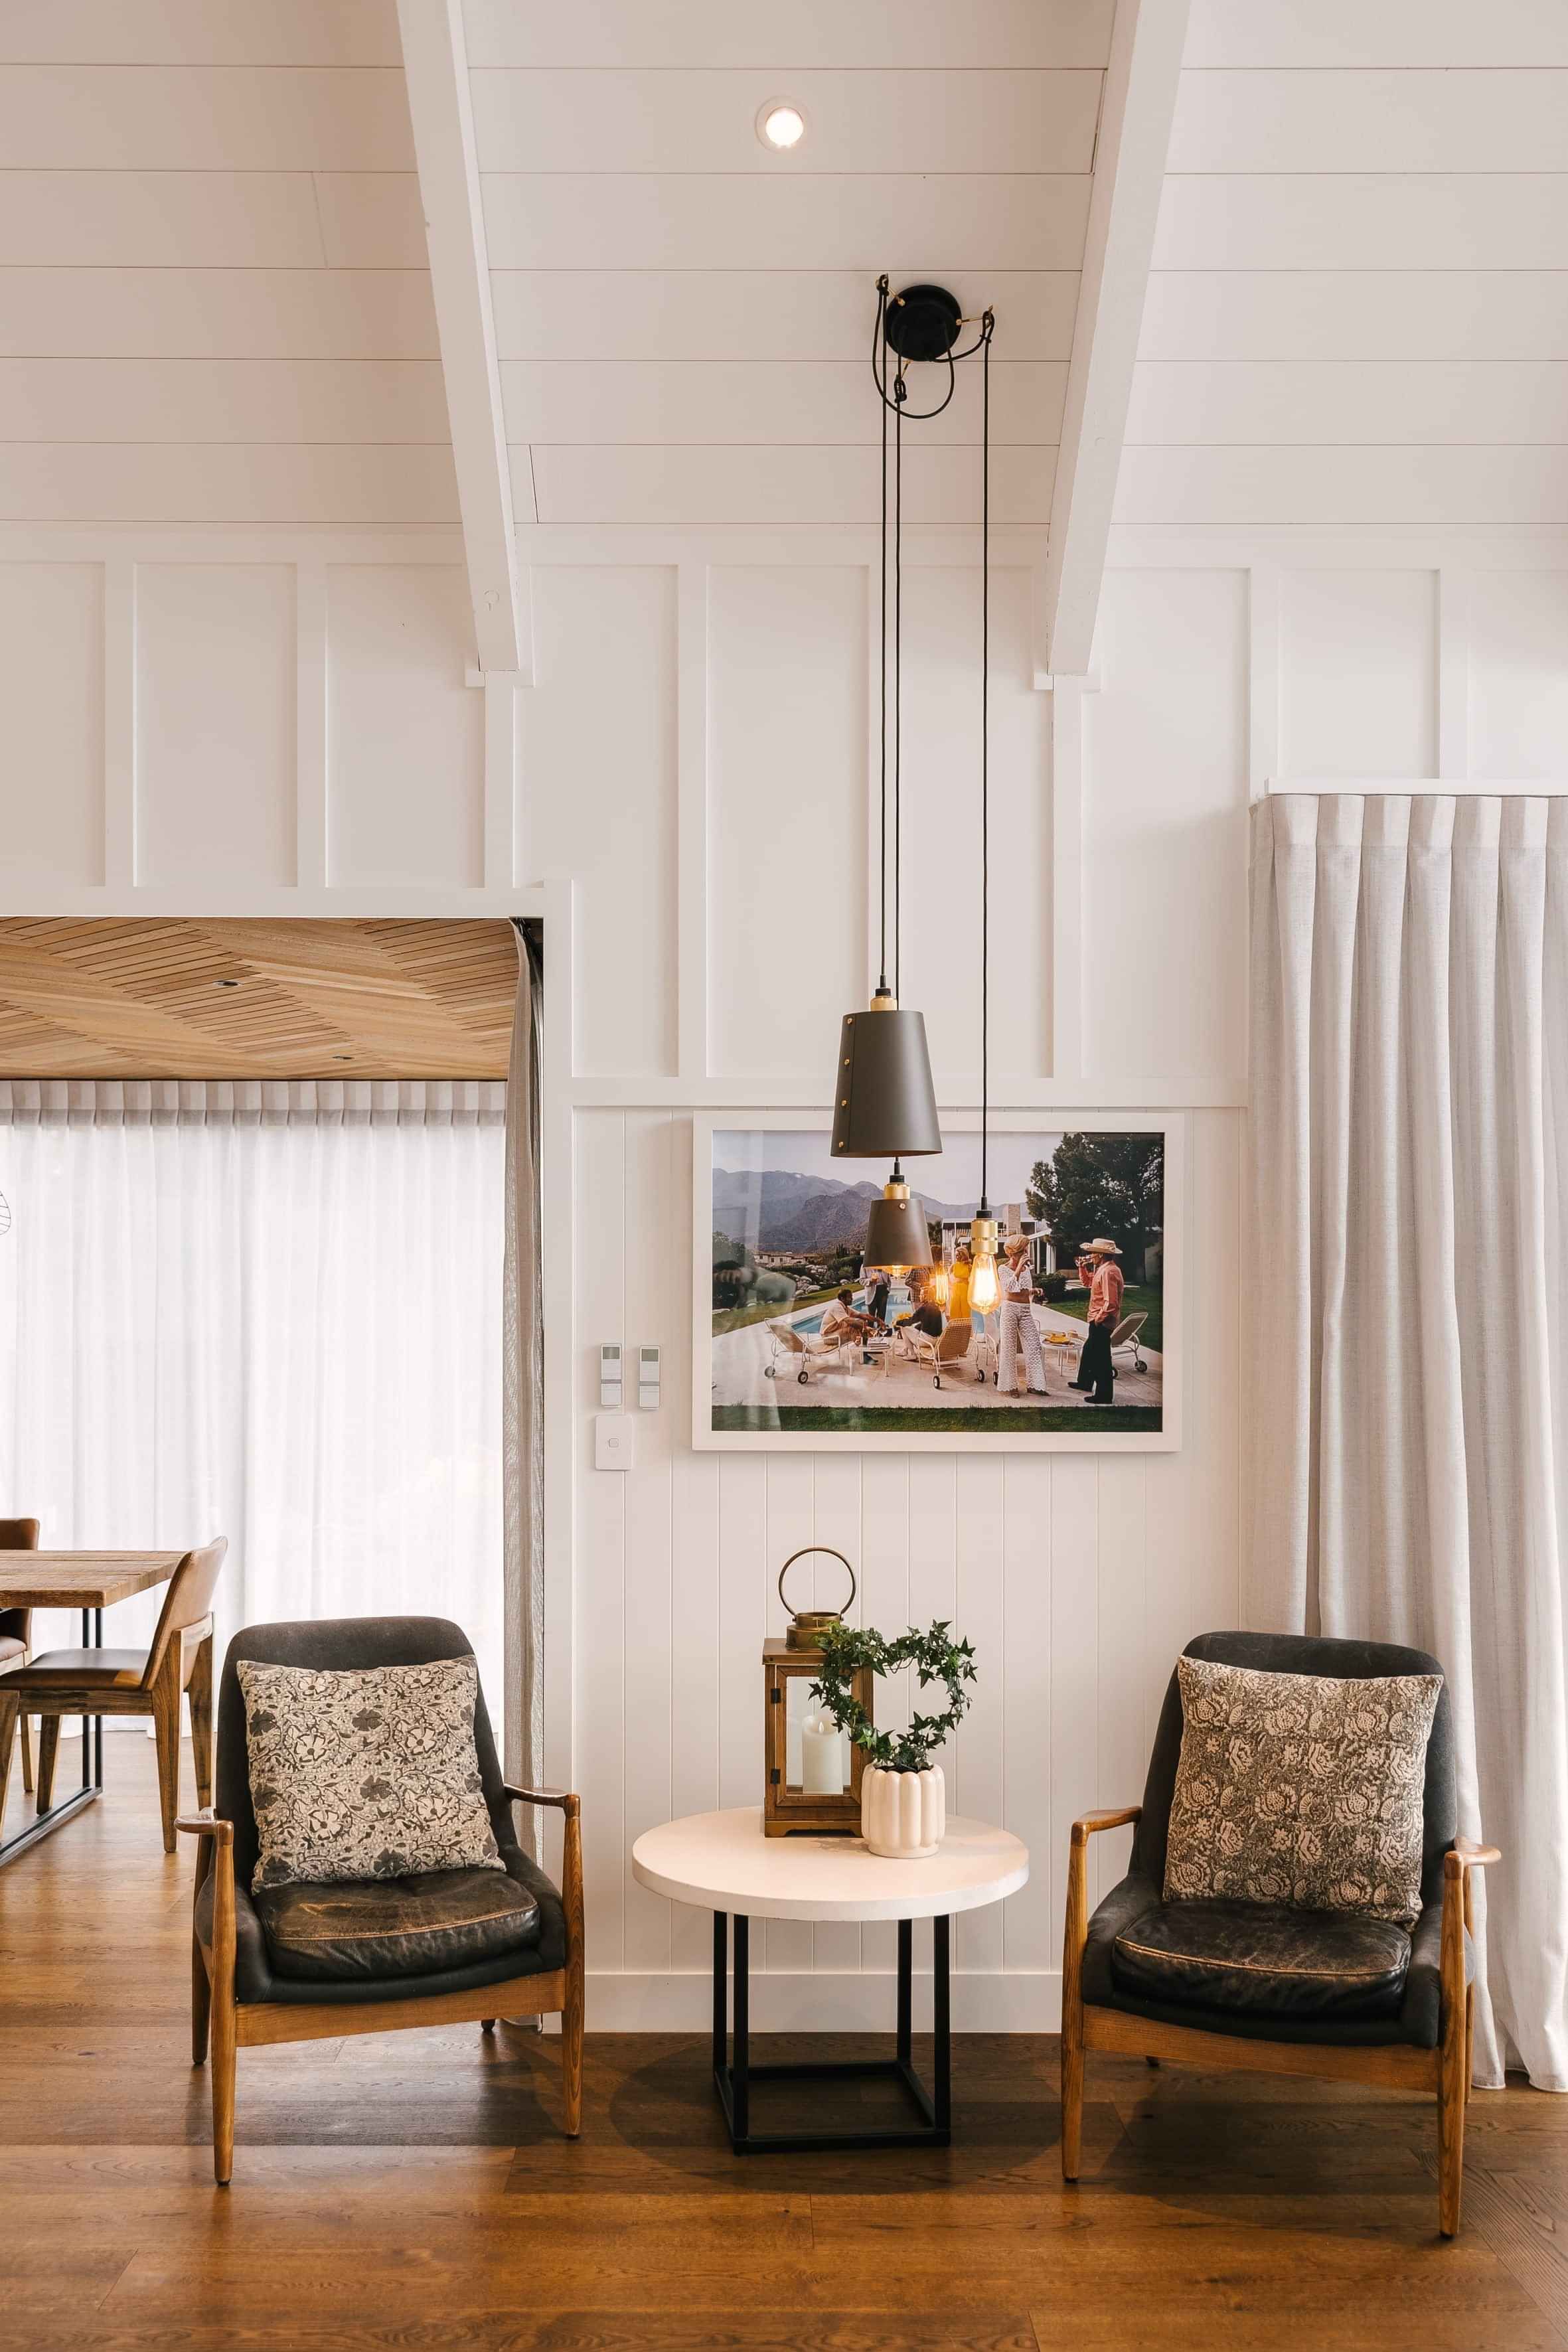
Having worked together across several previous projects, a shared design language had already begun to emerge, one shaped by strong architectural forms, crafted timber detailing and interiors designed as an extension of the architecture rather than a layer applied afterwards.
For Ben’s own family home, that language was pushed further.
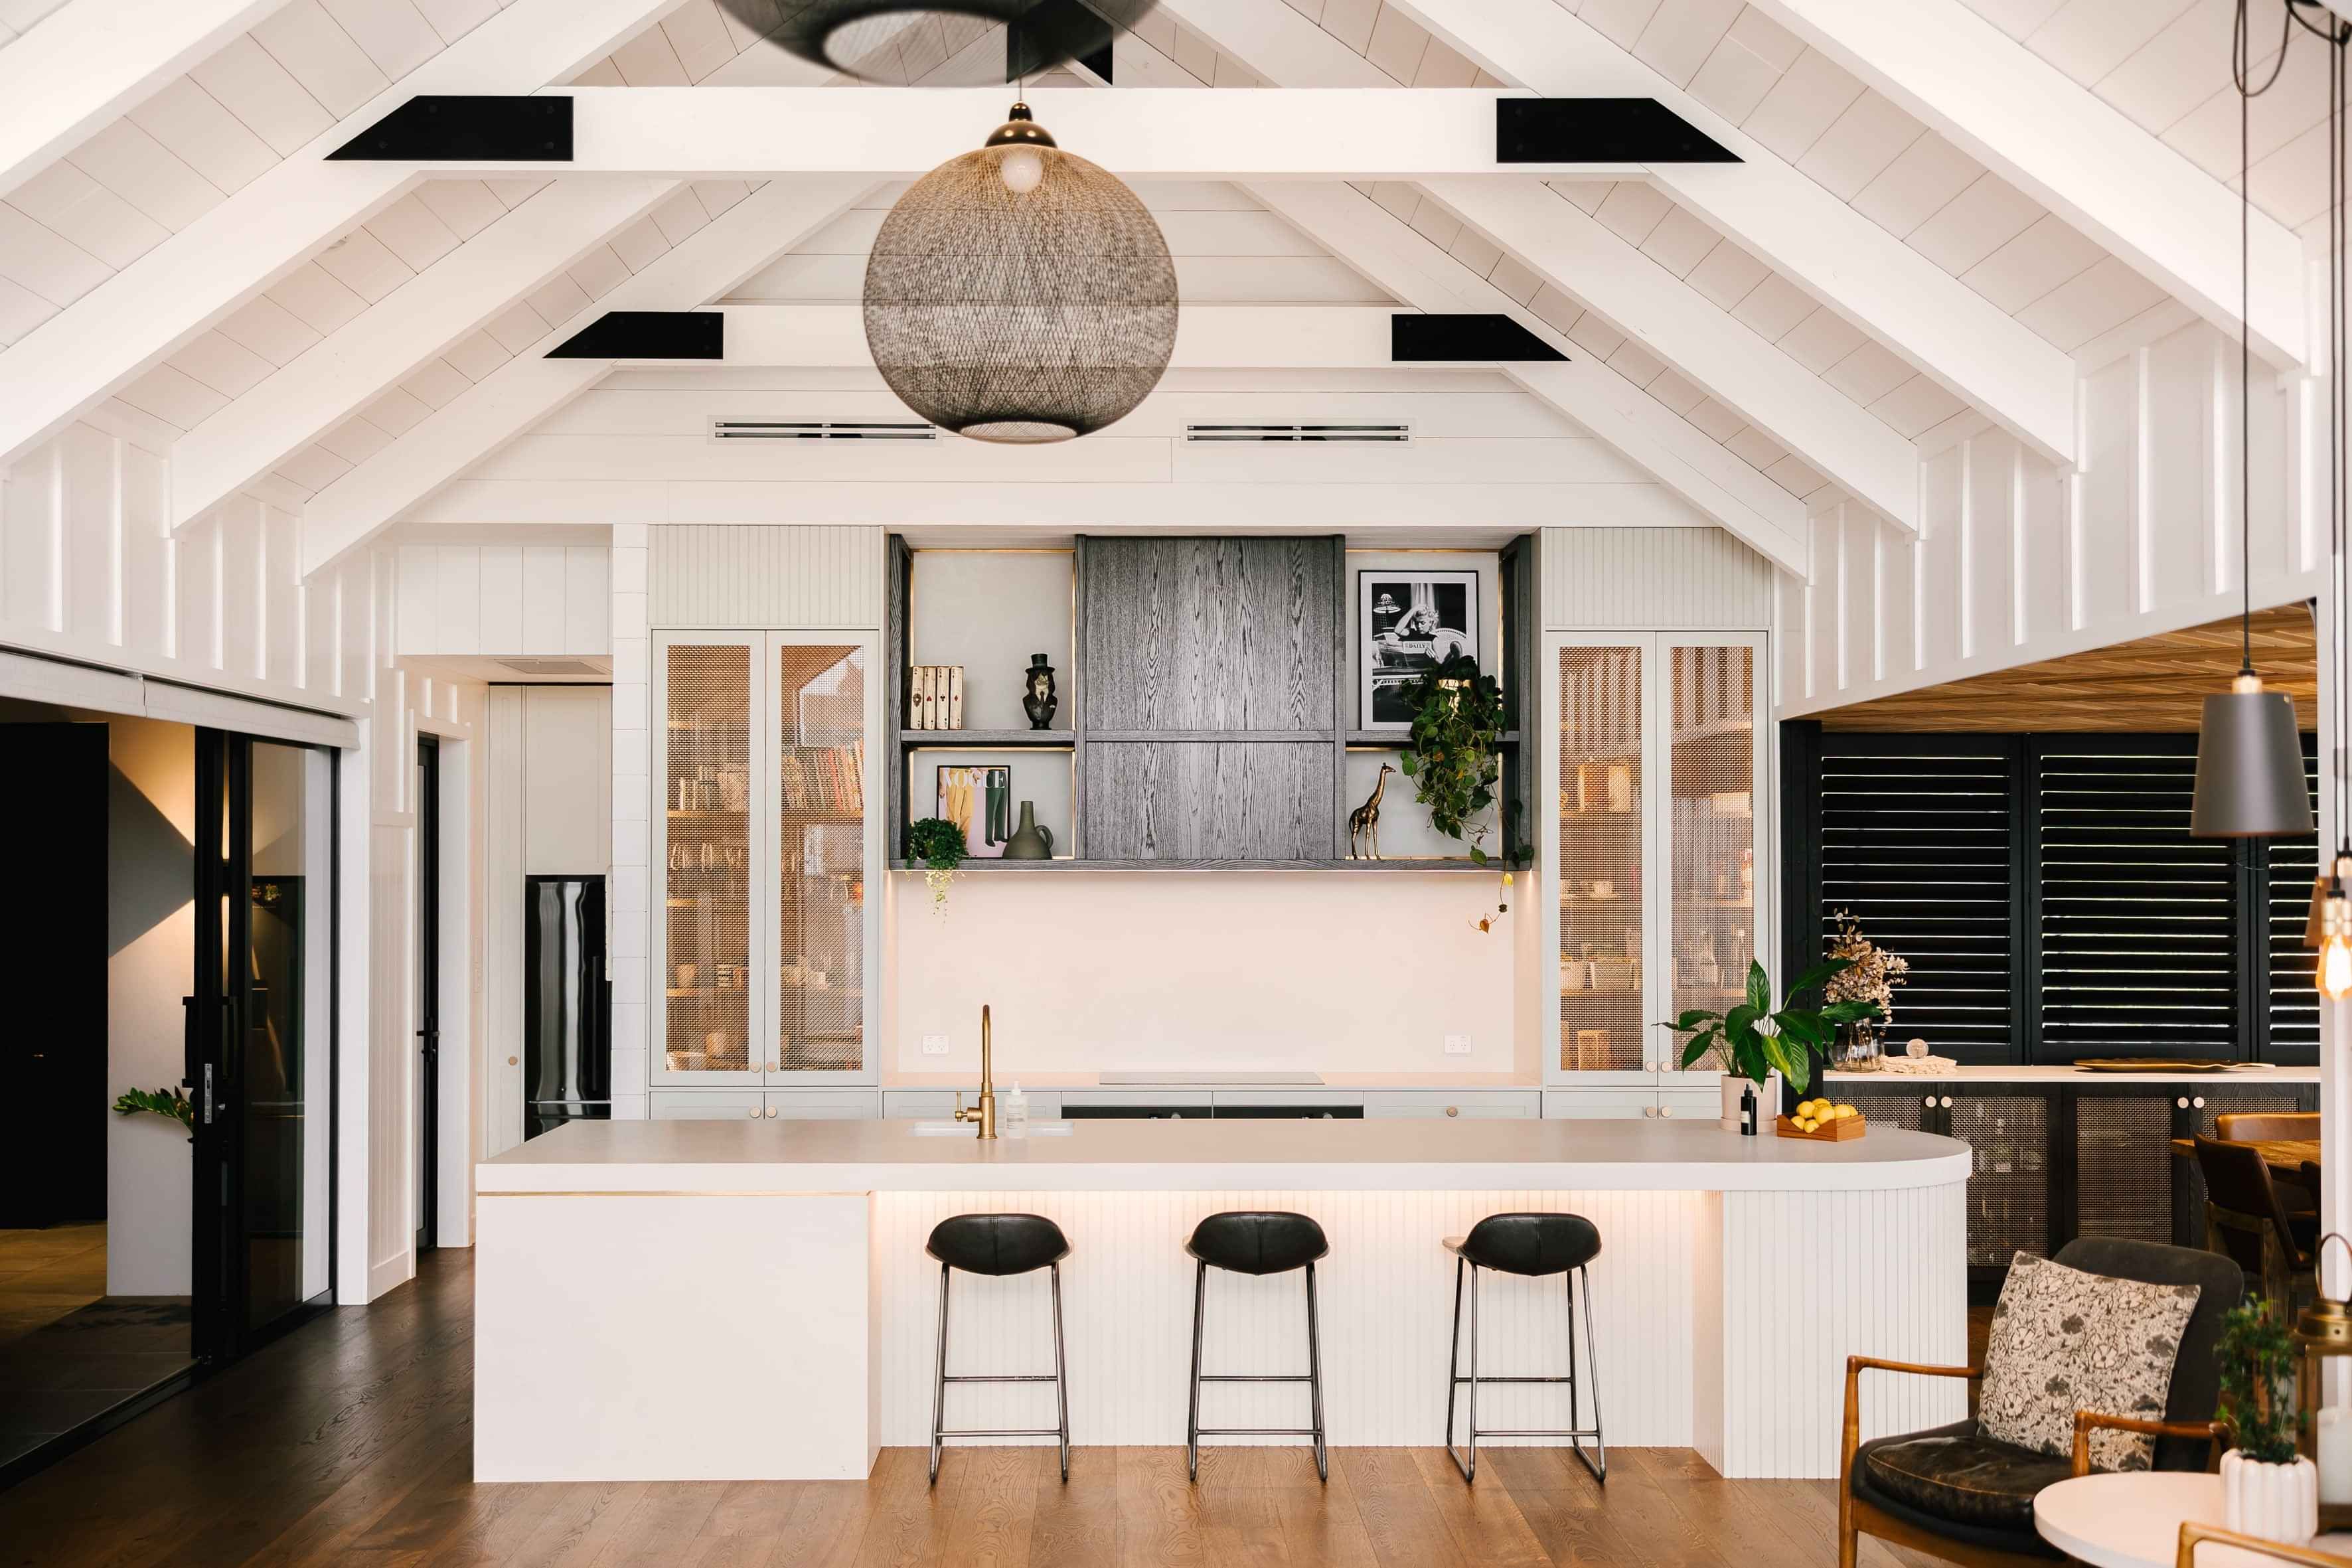
A series of connected gabled pavilions gave each part of the house its own identity, while the architecture, joinery, materials and detailing were developed to read as one coherent whole.
The result is a home that feels distinctly personal, but also carries a signature that had been refined through years of collaboration.
The Golf Room
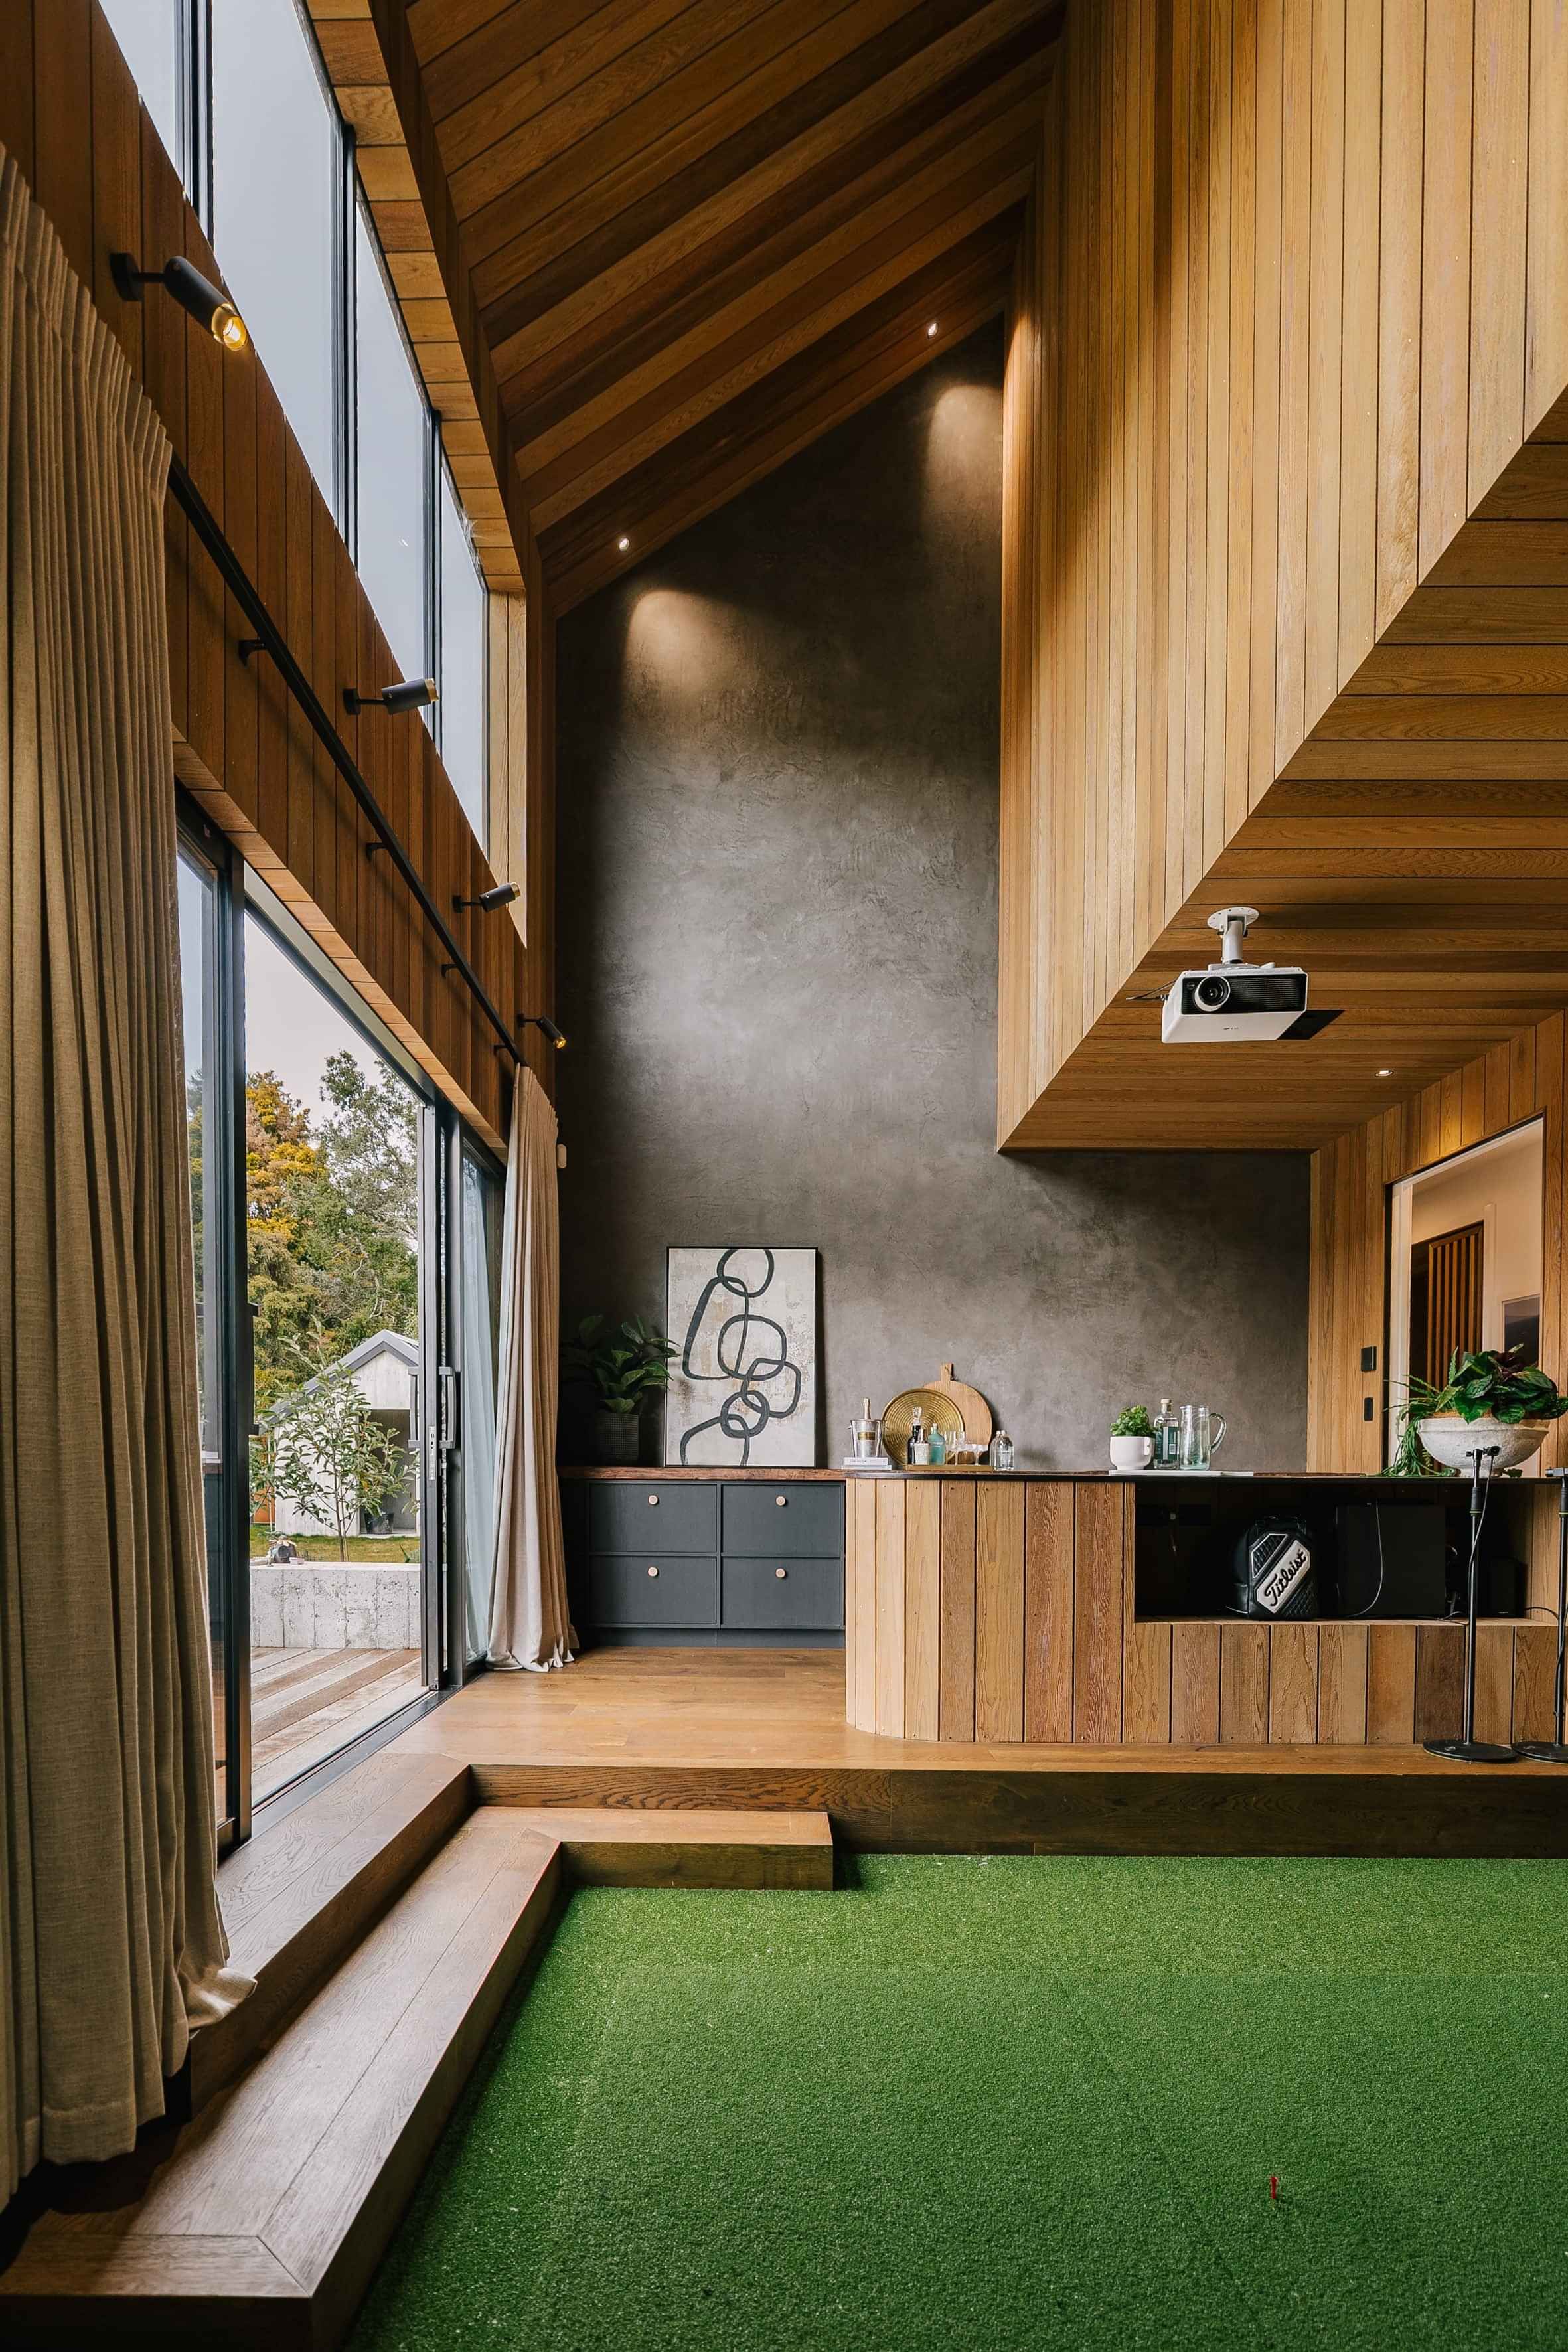
The golf room opens directly onto the golf course and was conceived as a fully immersive retreat within the house, playful, enclosed and deliberately different from the more restrained living spaces around it.
Rather than treating the simulator as equipment to accommodate, the room was designed around the experience itself, allowing it to feel intentional and integrated rather than secondary. With a full bar incorporated into the space, it became the house’s destination for entertaining and fun.
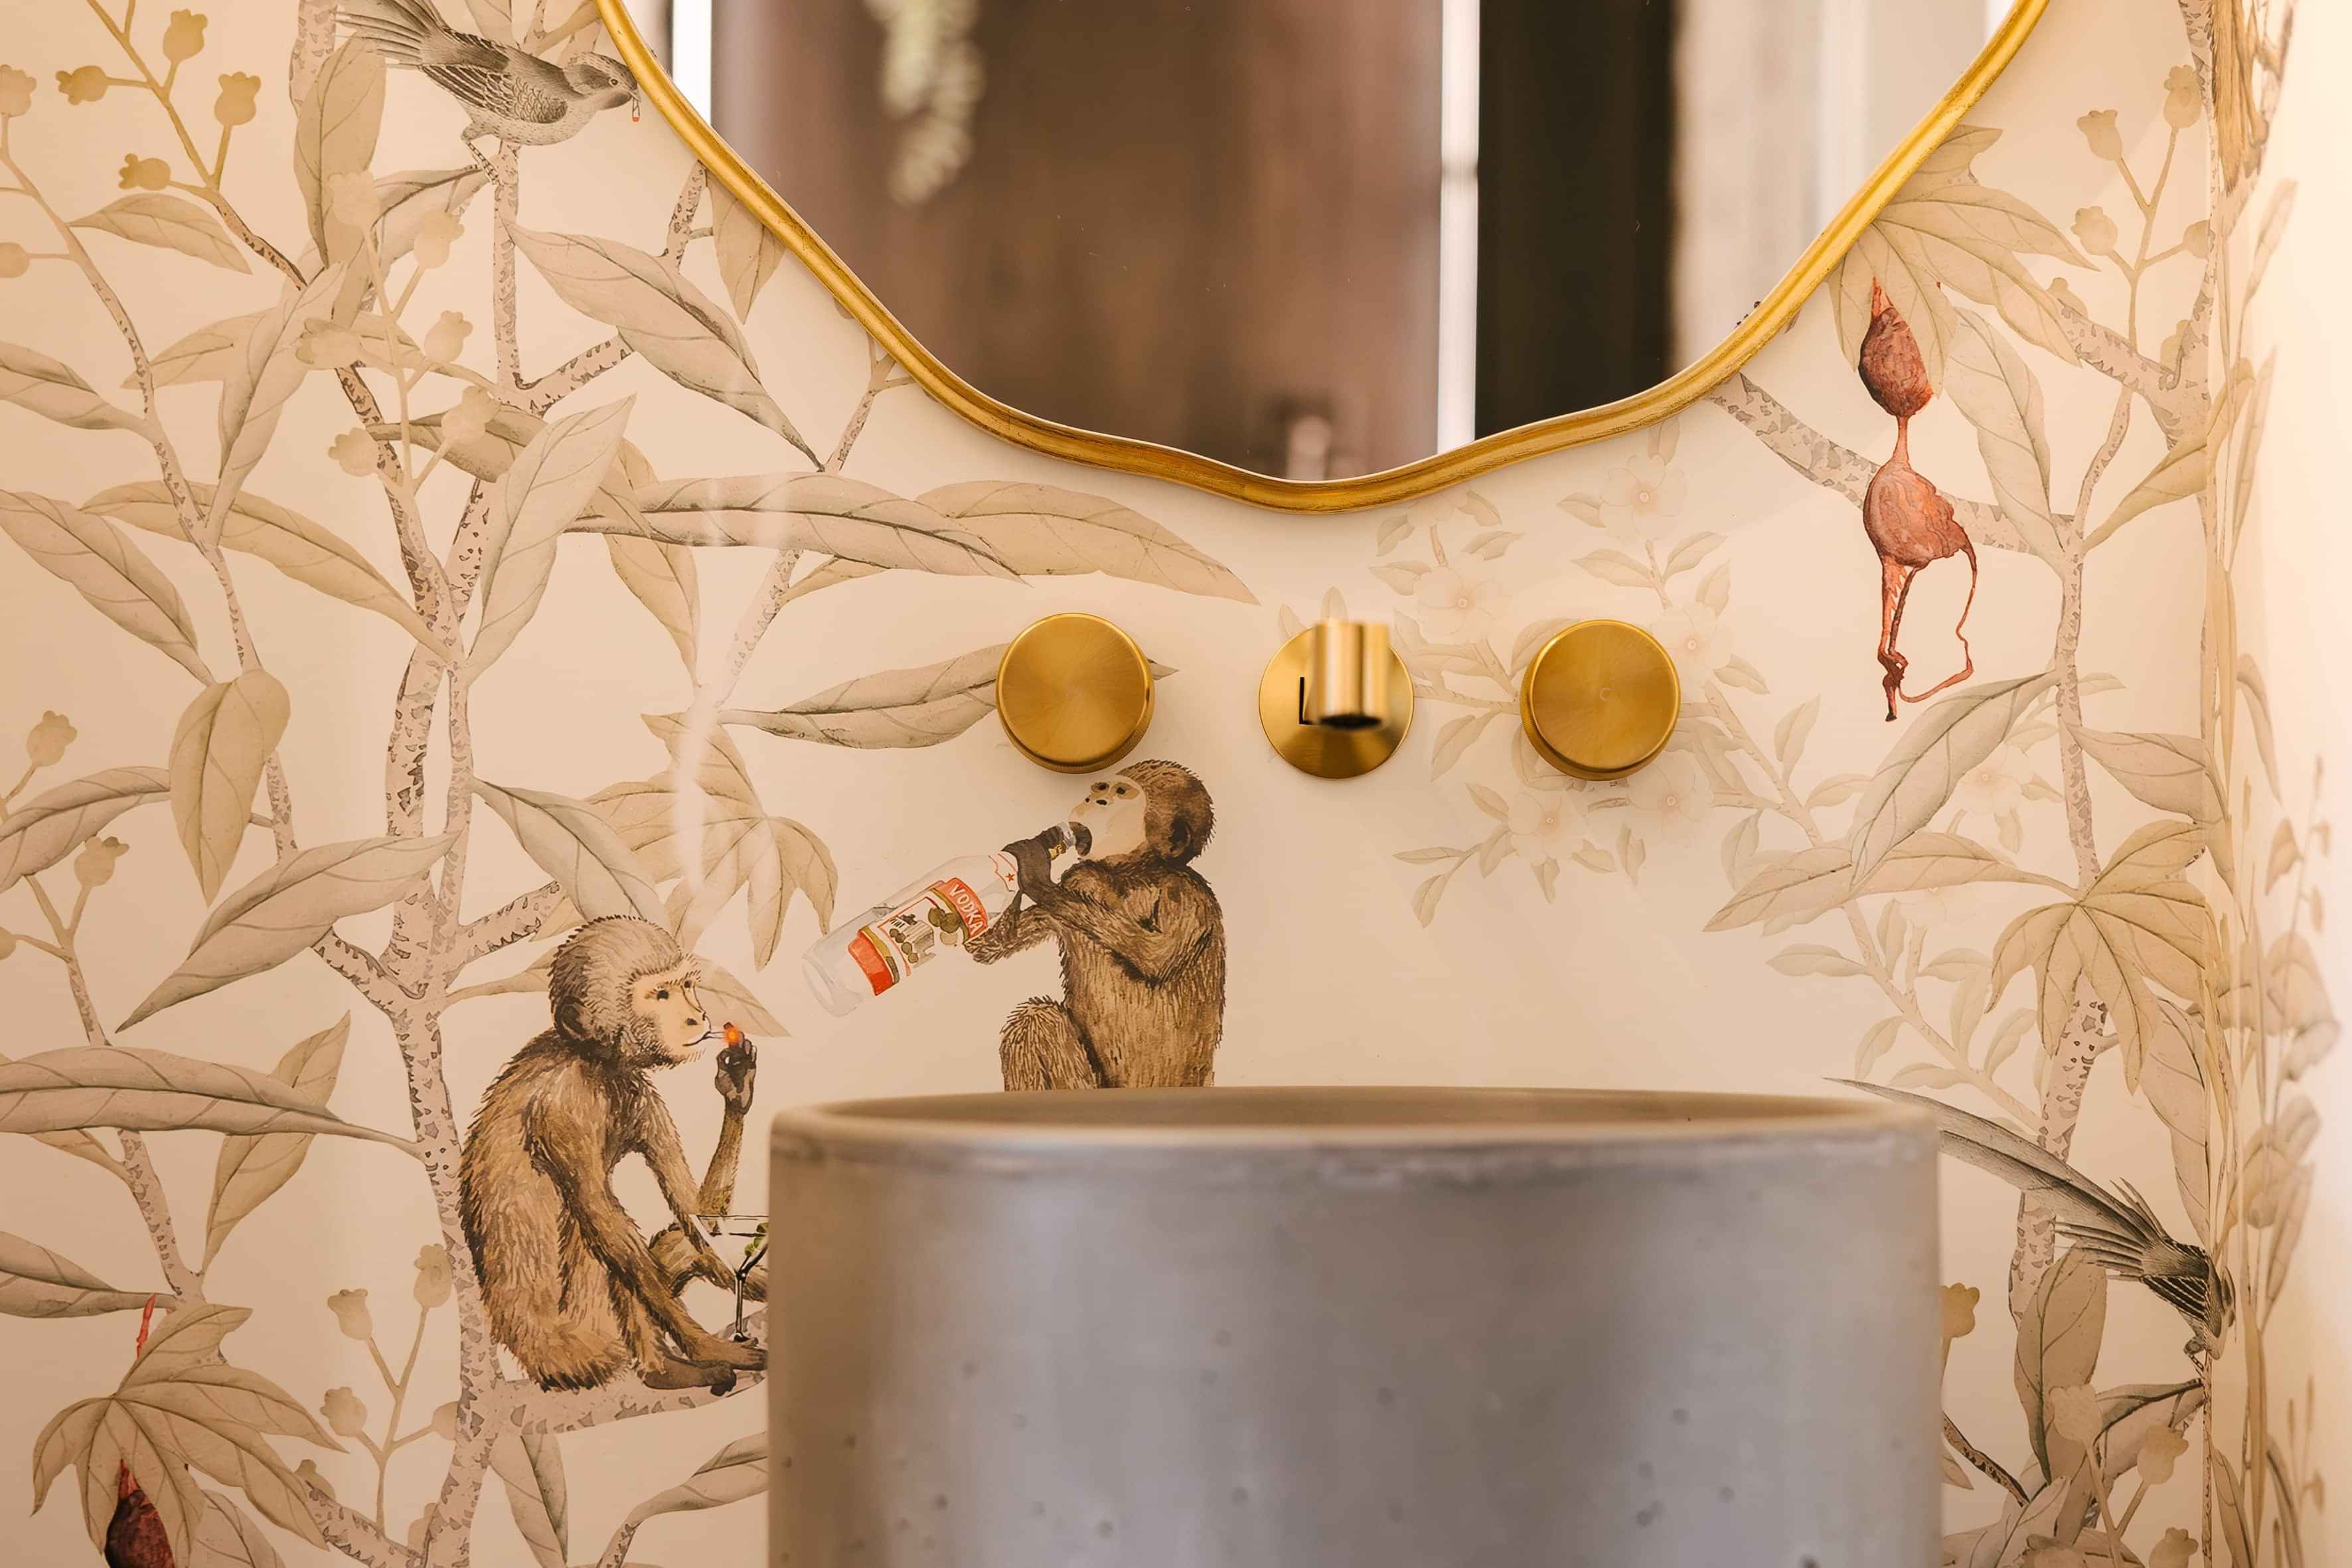
The powder room opposite continues that playful thread, with a hand-picked wallpaper imported from California featuring irreverent drunken monkeys.
Materiality
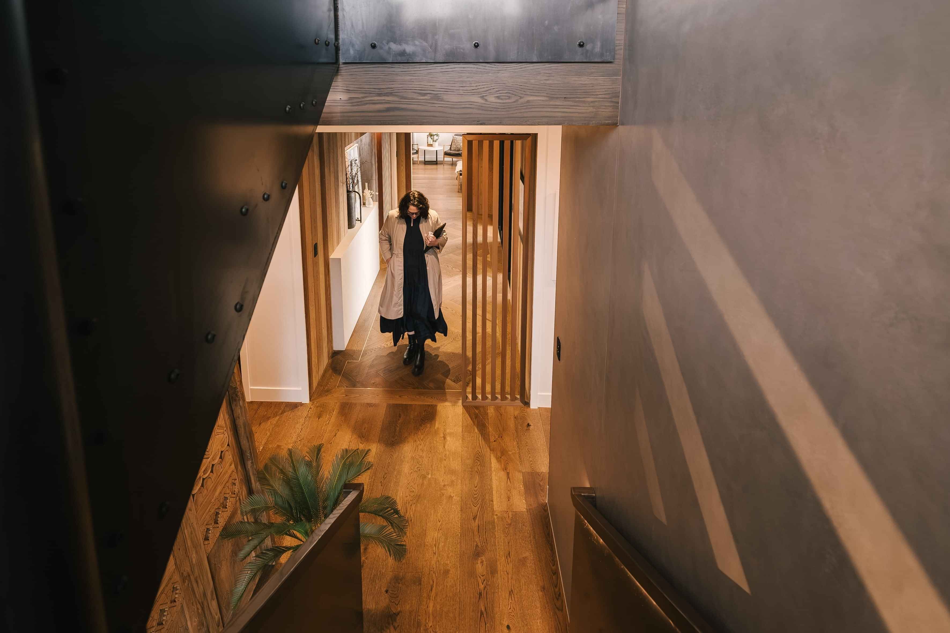
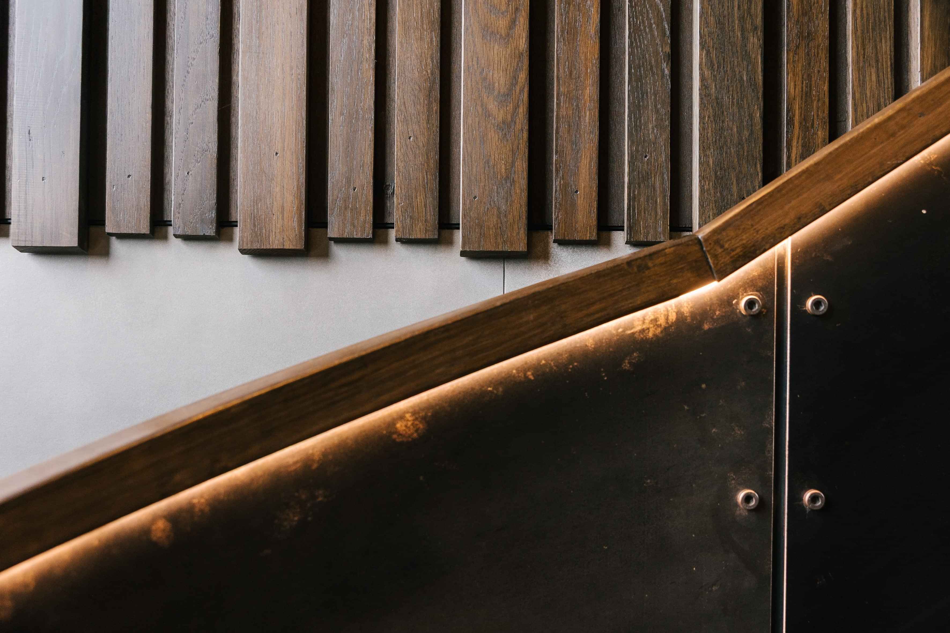
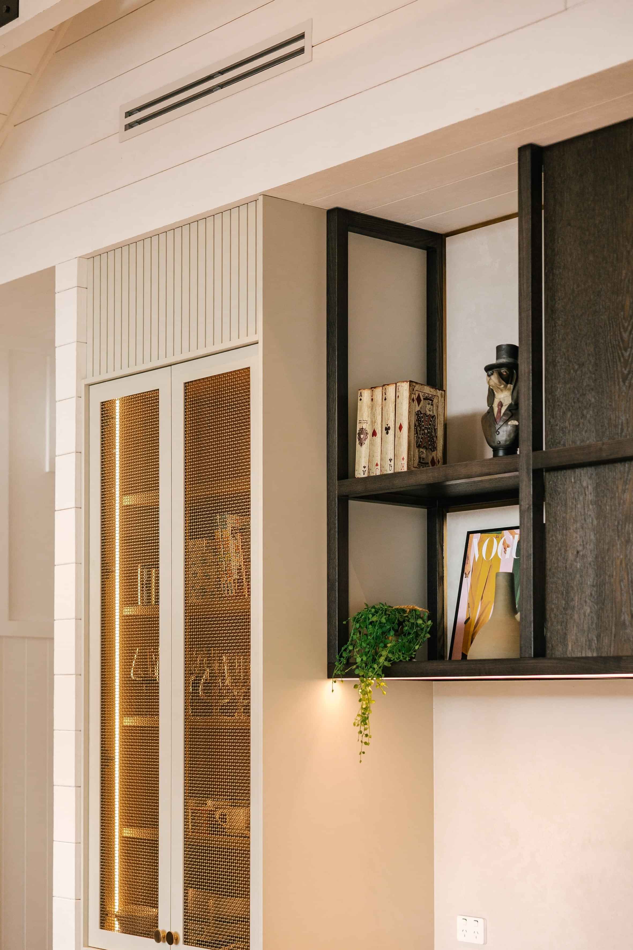
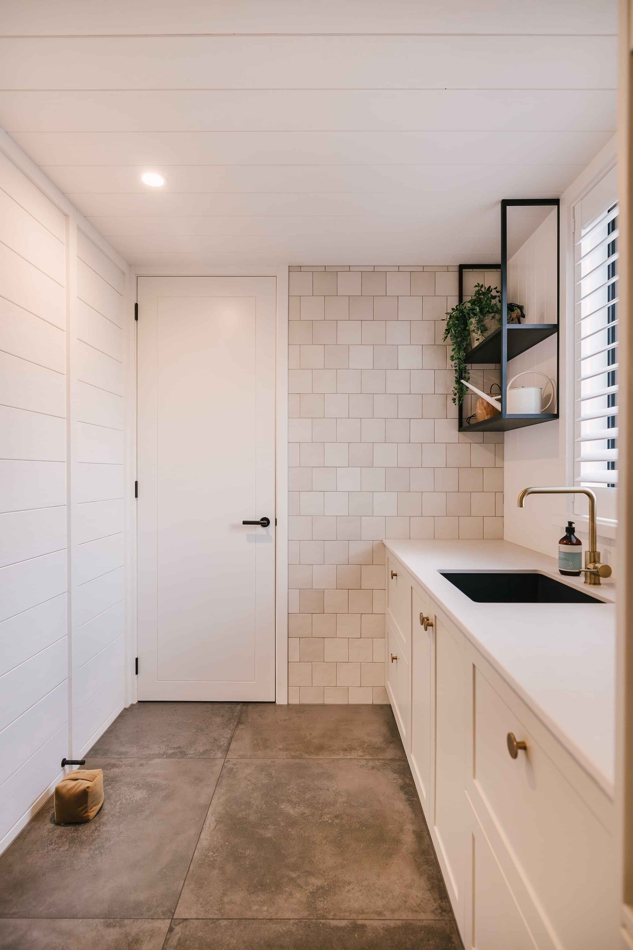
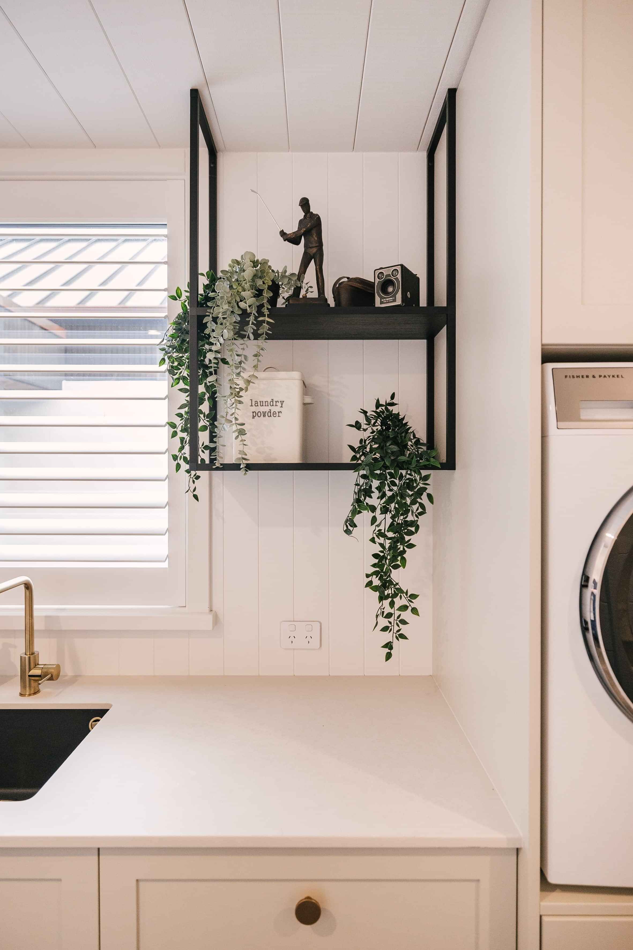
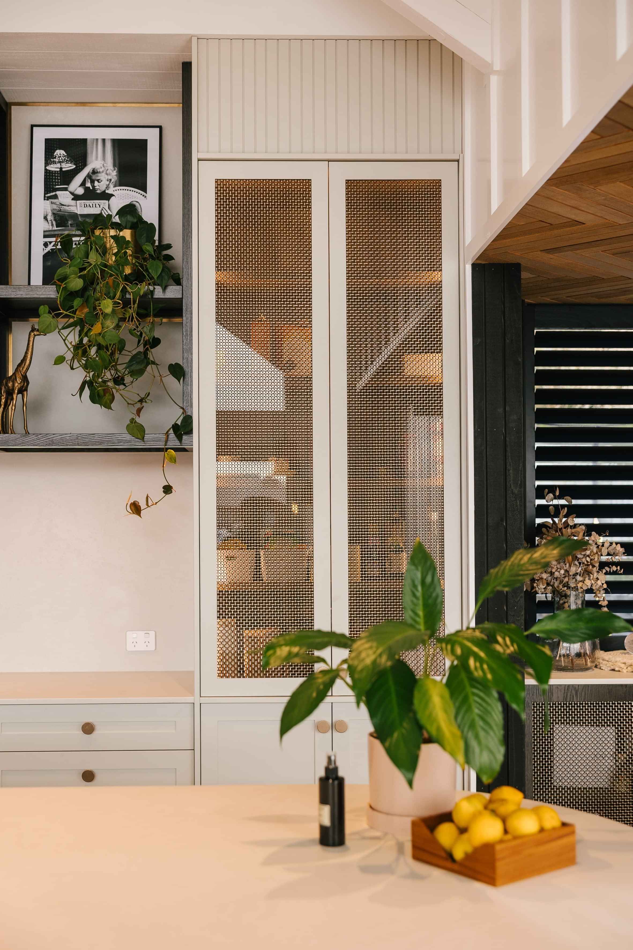
The material palette combines timber, steel, concrete, rendered plaster, stone and lacquered joinery, balancing weight and texture with more refined surfaces. Rather than treating each material as a feature in isolation, the emphasis was on how they met, overlapped and moved through the different volumes of the house. A sculptural metal helix staircase adds another layer of movement and precision within the heavier material language.

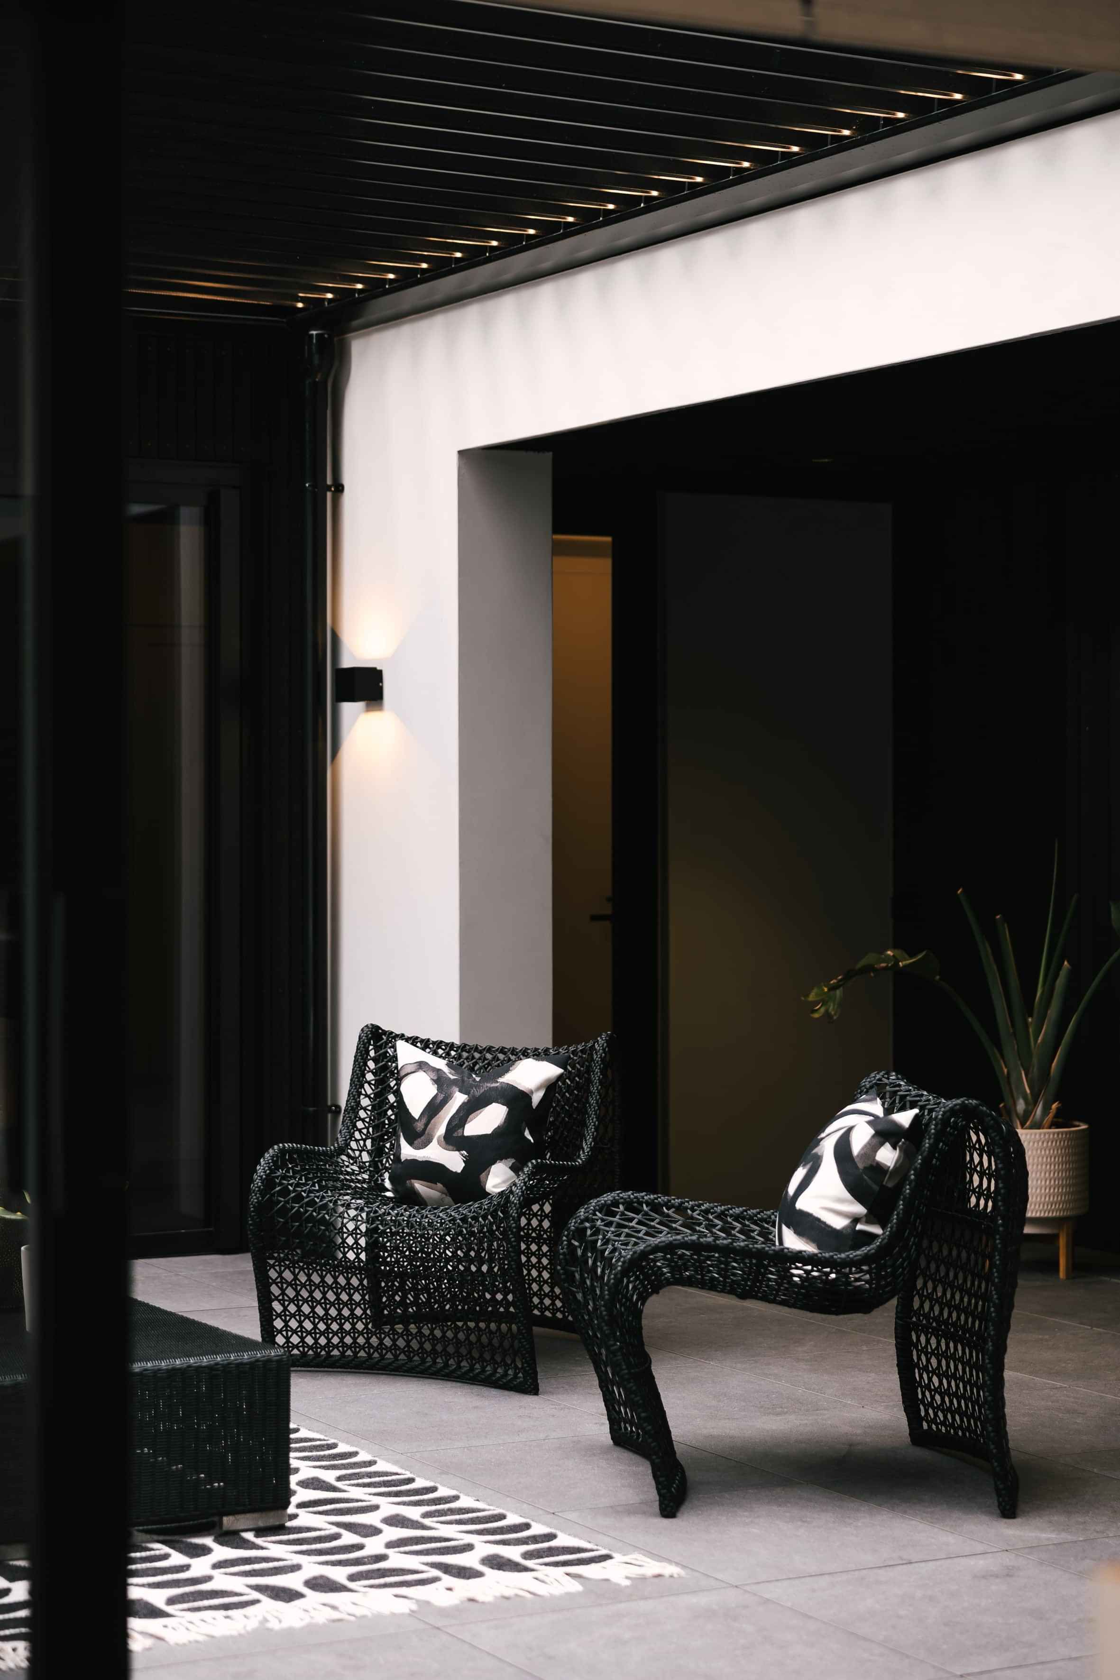
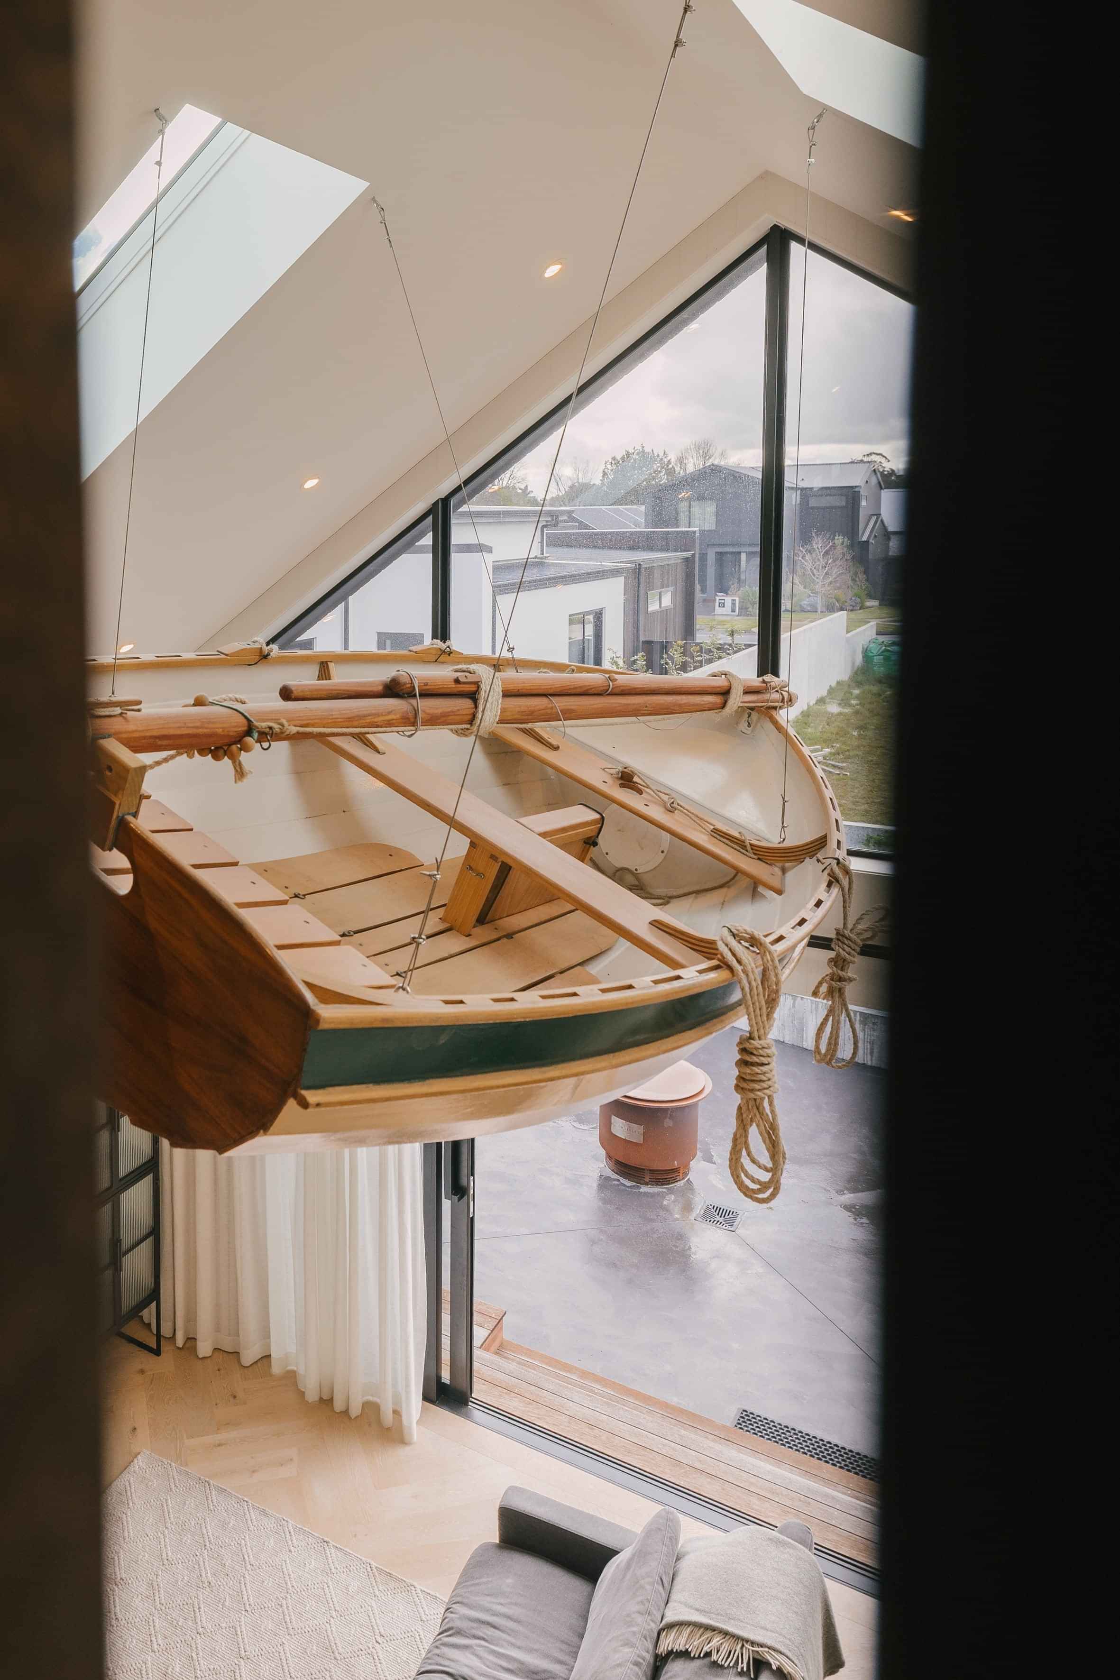
That sense of character continues into the pool house, where a suspended clinker boat becomes an object within the architecture rather than simply decoration, a playful counterpoint to the more robust material palette.