Centennial
Interior Architecture & Design — Nicola Ross Design
Builder — John Kitto
Interior Joinery Manufacture & Installation — Hansens
Photography — Andy Kruy
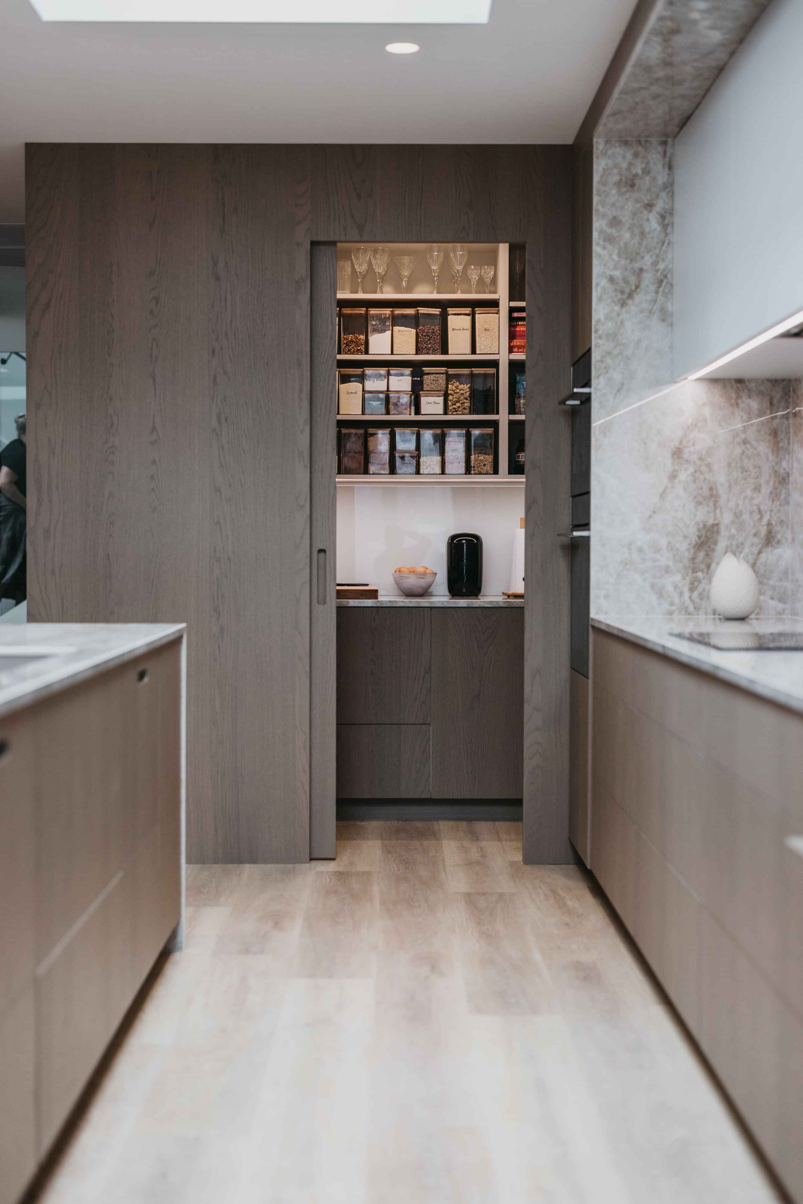
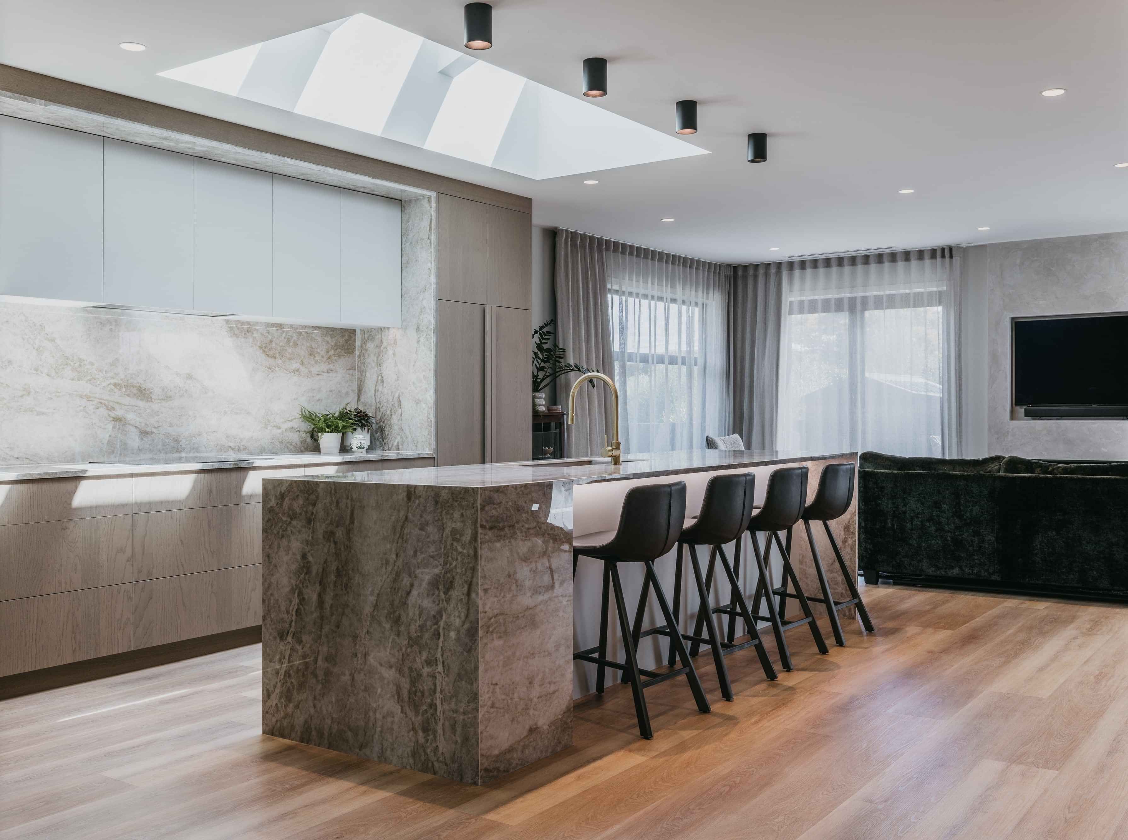
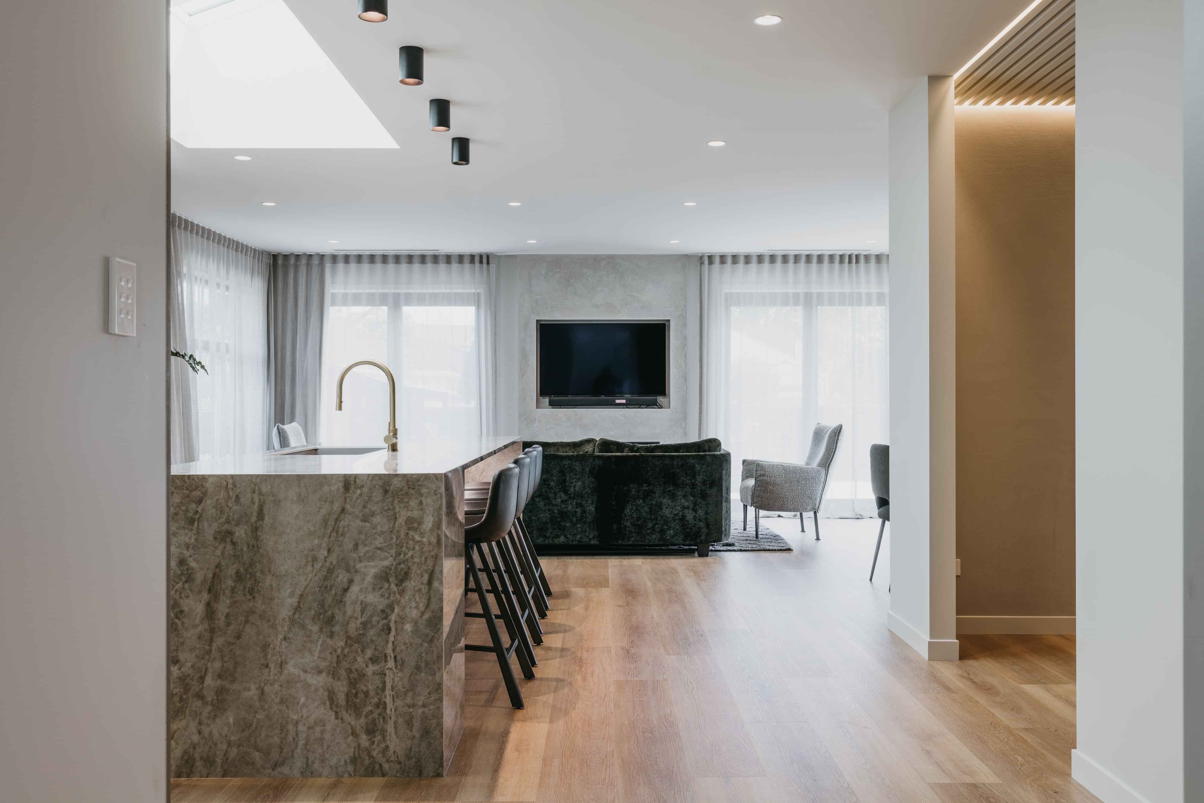
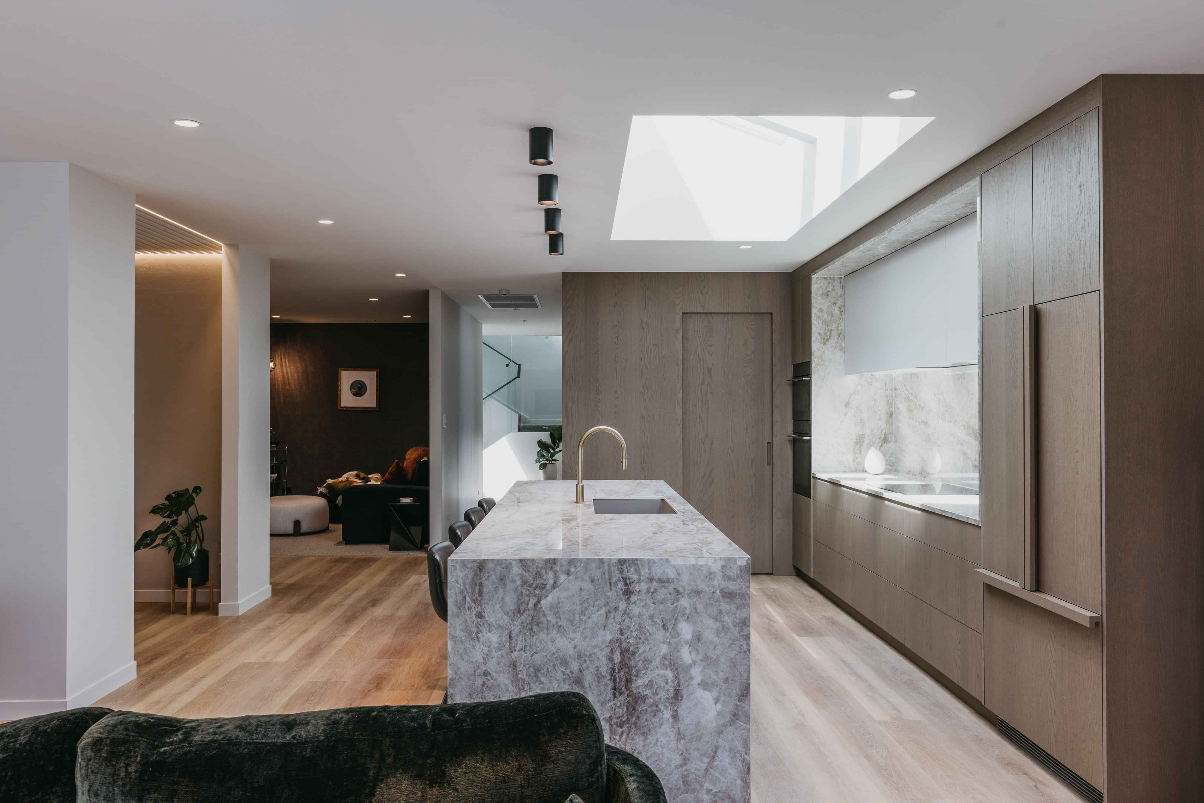
Centennial was a focused kitchen design commission within a wider residential renovation. The original kitchen was perfectly functional, but as the home underwent extensive change, it was no longer appropriate within the proposed architecture. My role was to develop a new kitchen that felt integrated with the building itself rather than inserted into it, while also reviewing the existing scullery to improve its purpose, functionality and relationship to the new space.
The composition was built around two strong architectural planes. Timber joinery wraps around the adjoining wall and into the scullery entry, allowing the scullery to read as part of the same larger volume rather than as a separate back-of-house room. Opposite, the hob elevation is defined by stone wrapping the full perimeter of the cooking zone, creating a second substantial plane that visually balances the timber and gives the kitchen a stronger sense of structure.
Within that framework, the design centred on proportion, storage, circulation and the relationship between preparation, cooking and gathering, with the joinery detailed to support everyday use while maintaining a calm, cohesive visual language.