Te Awe Awe
Interior Architecture & Design — Nicola Ross Design
Architecture — Precinct Architecture
Builder — Inhouse Construction
Photography — Avodah
Te Awe Awe was developed through an established collaboration between Nicola Ross Design, Inhouse Construction and Precinct Architecture.
My role extended across spatial planning, interior design, joinery detailing and specification, with the project shaped through close coordination between designer, architect and builder.
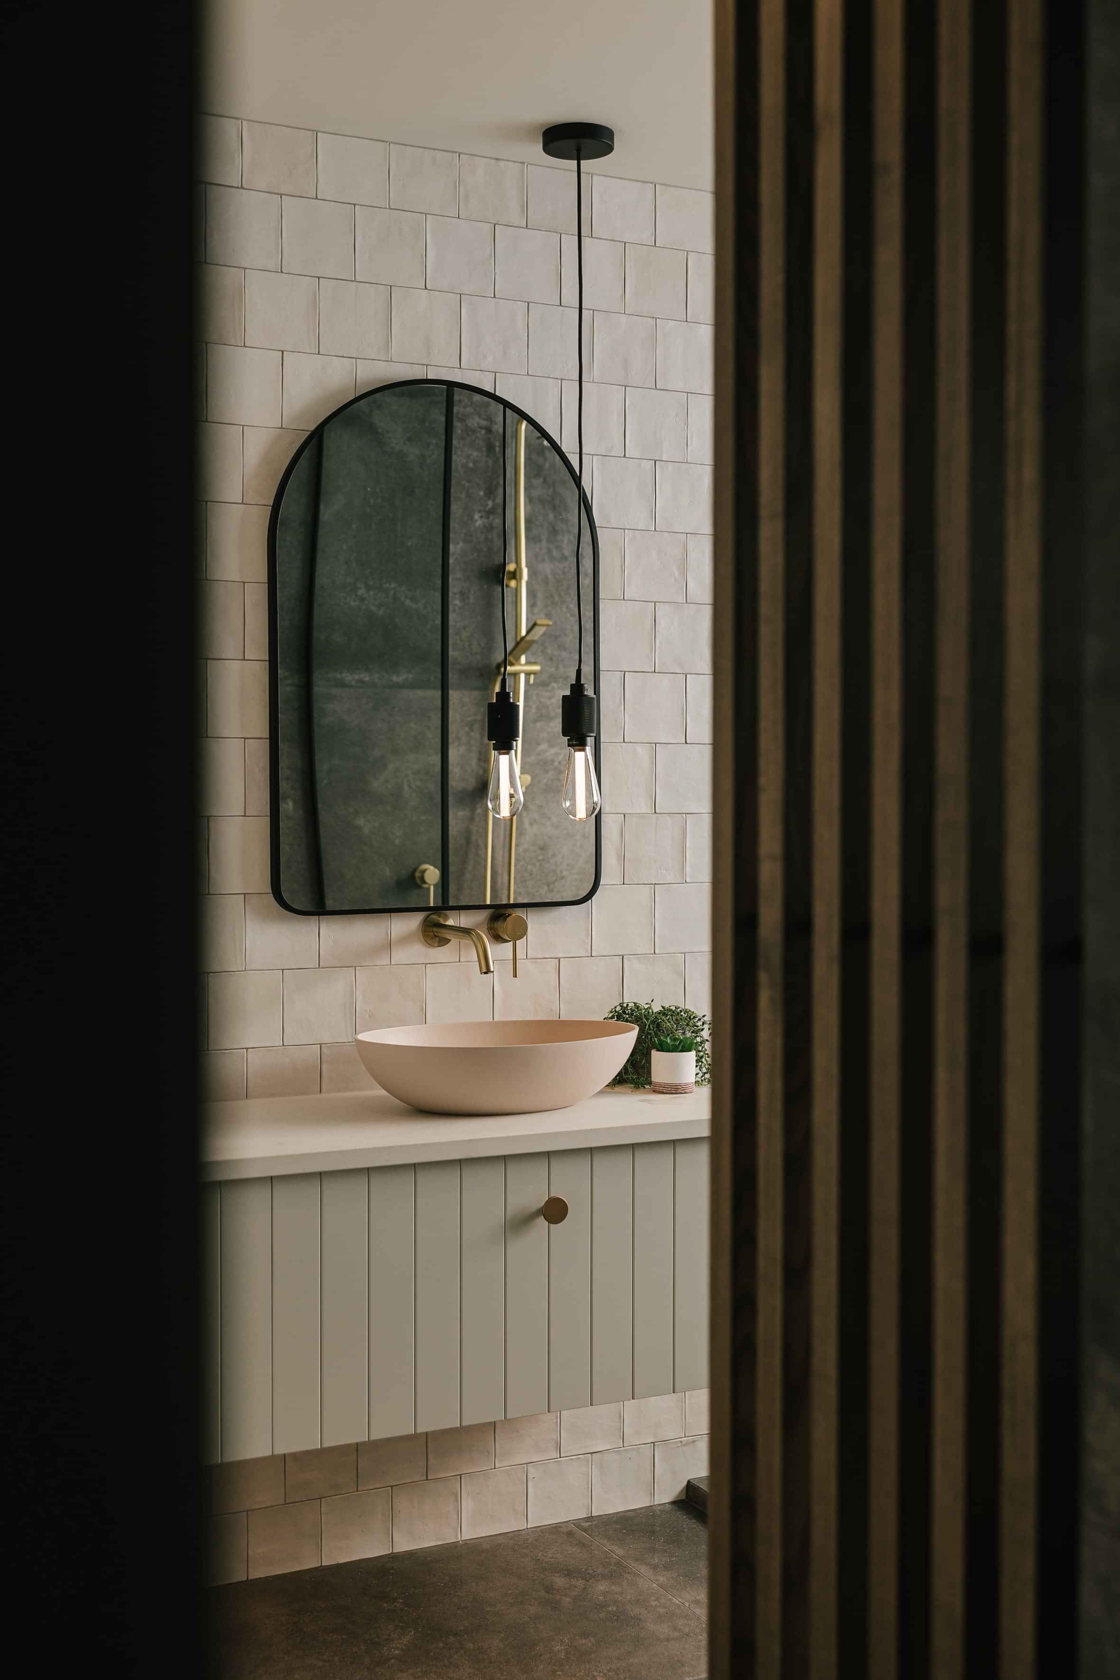
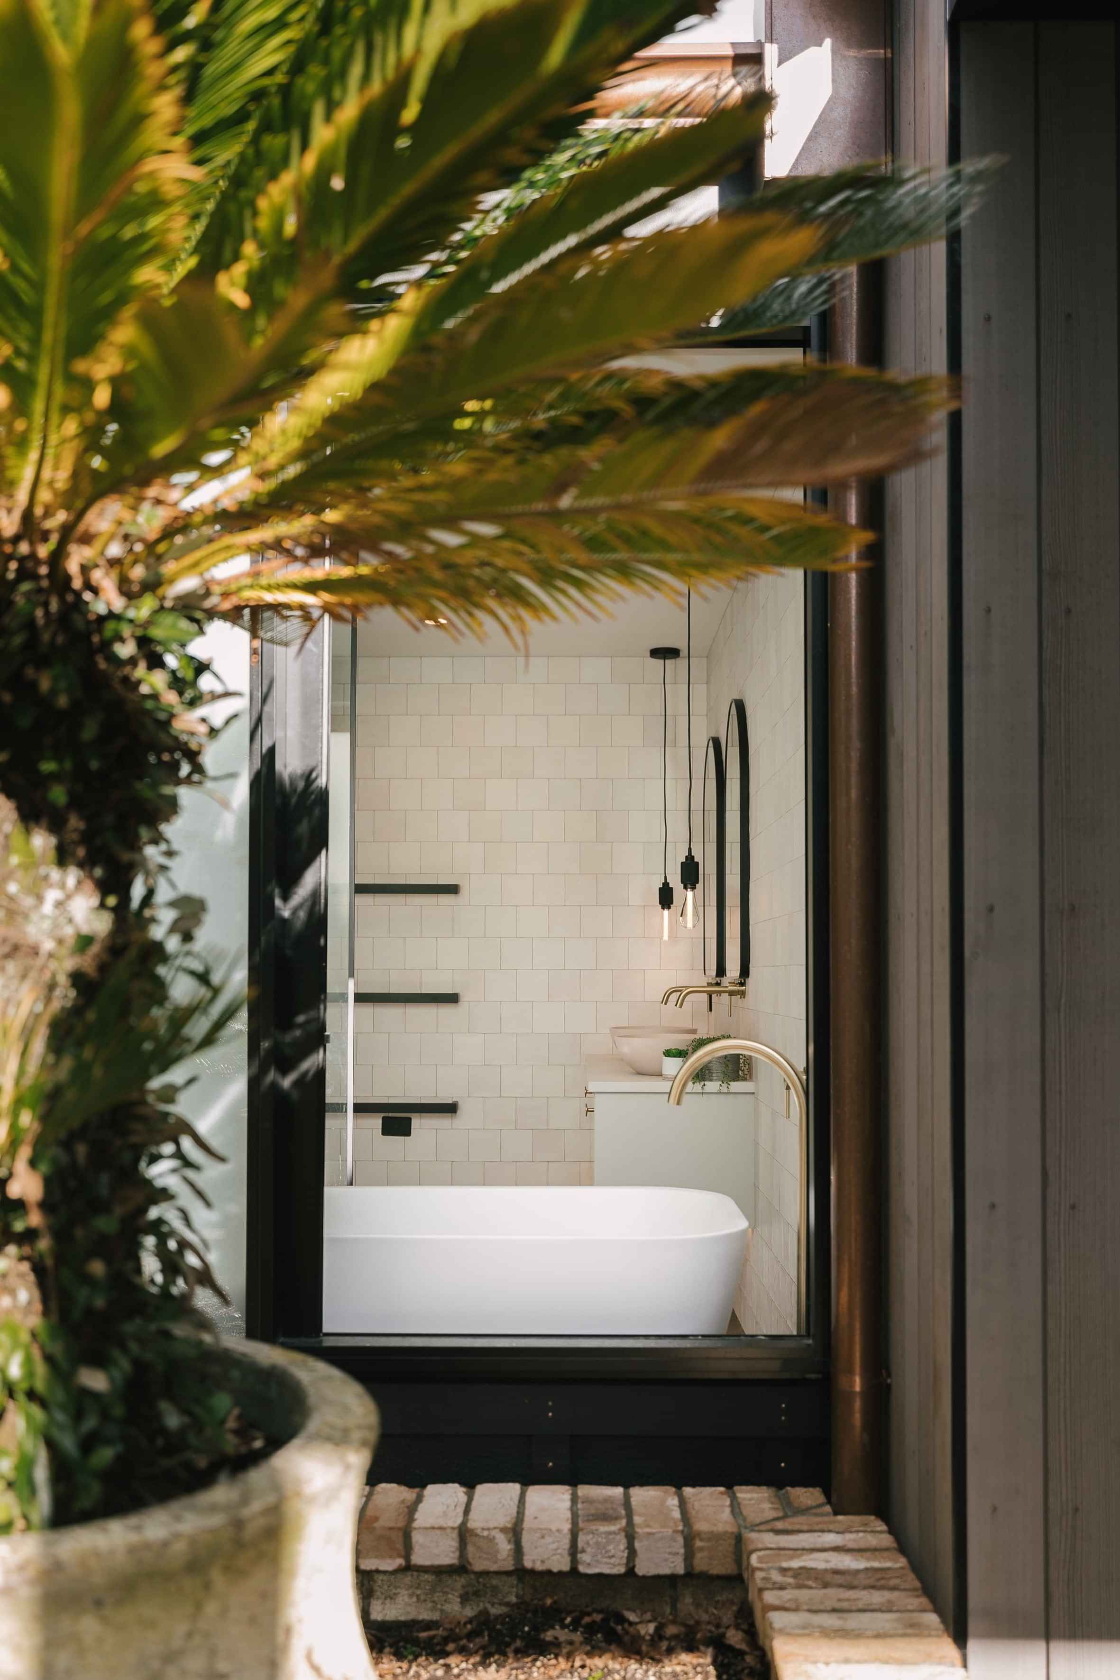
That continuity allowed the interior to be developed as part of the architecture from the outset, with material, proportion and detail resolved together rather than as separate layers.
A developed signature
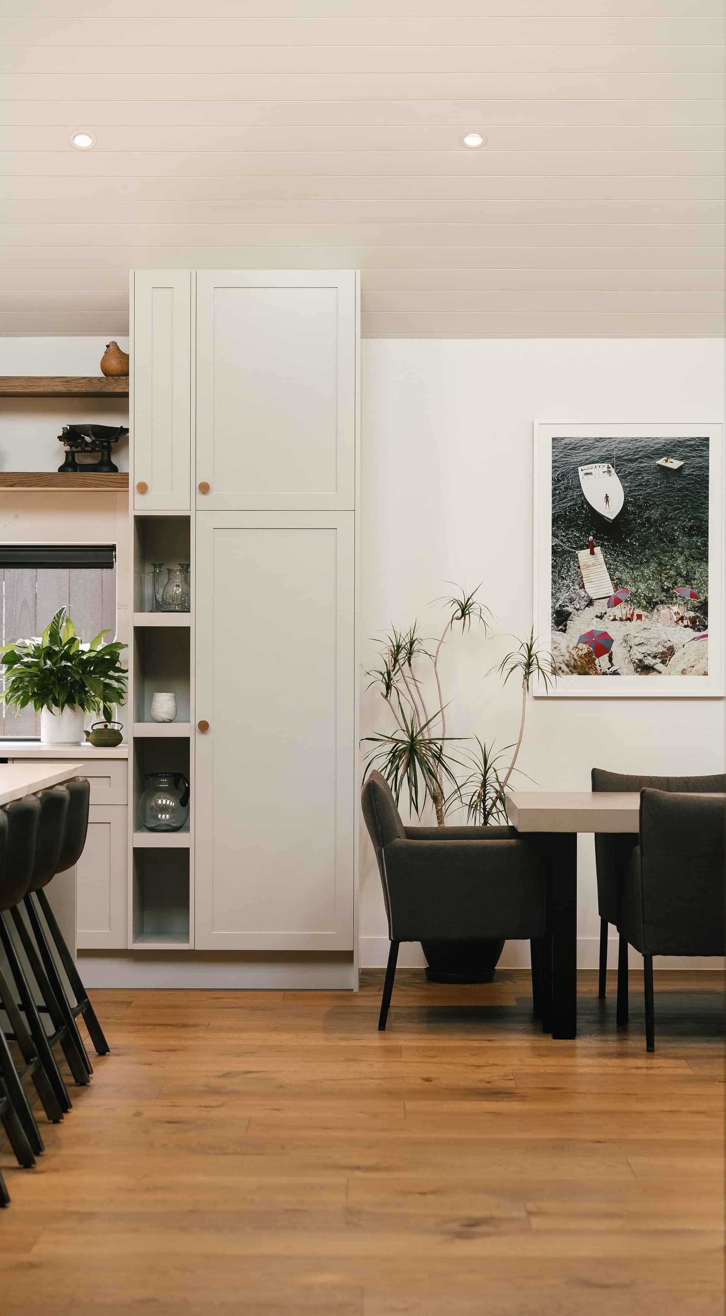
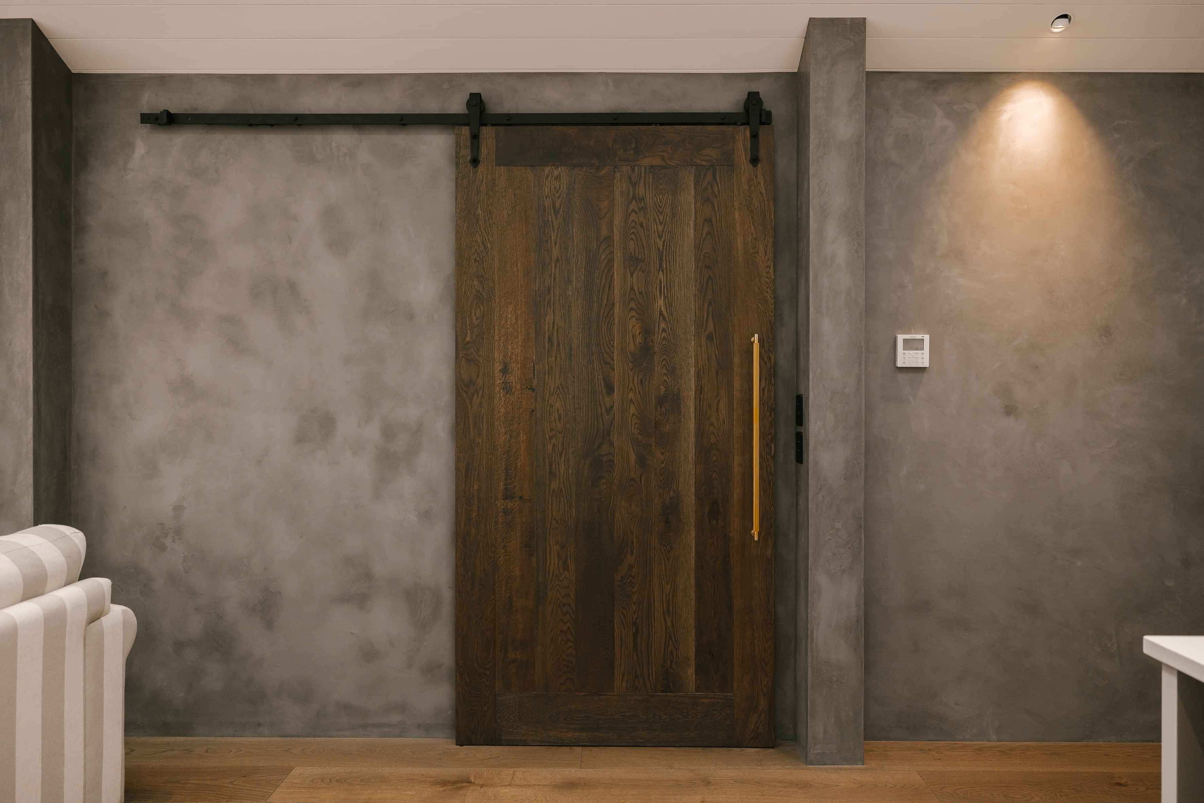
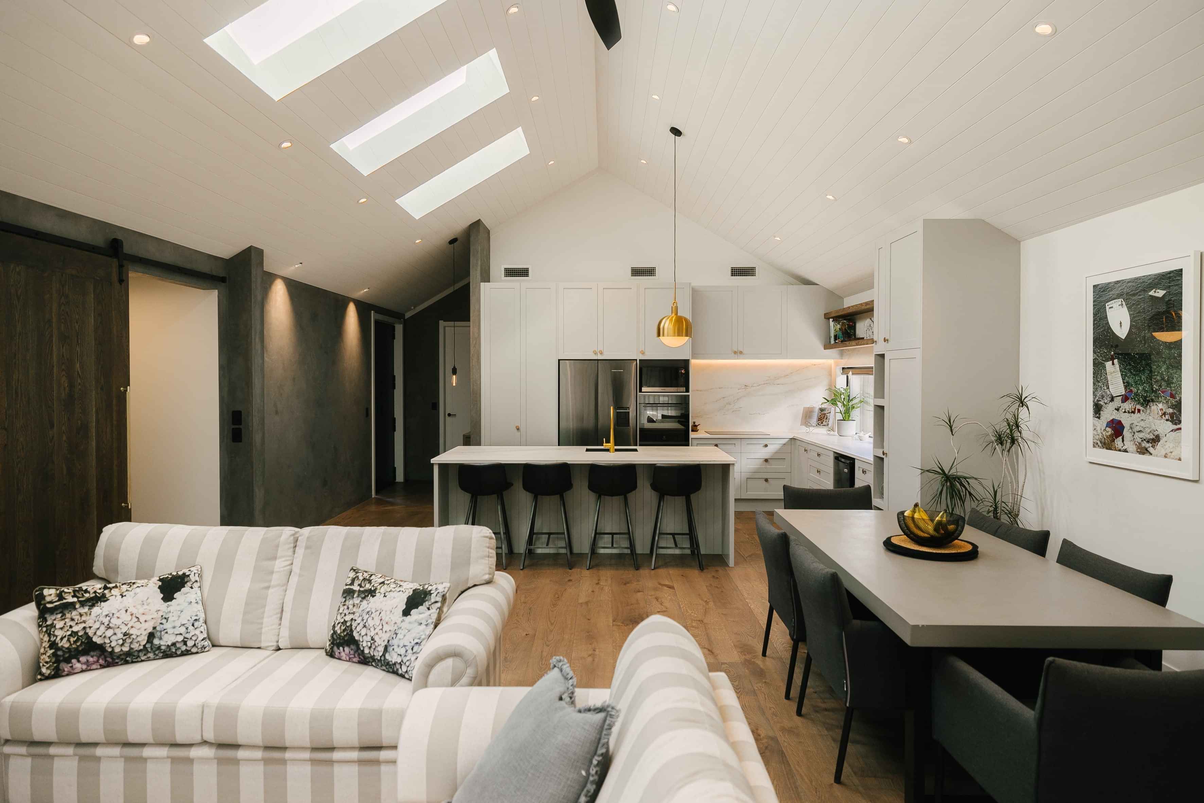
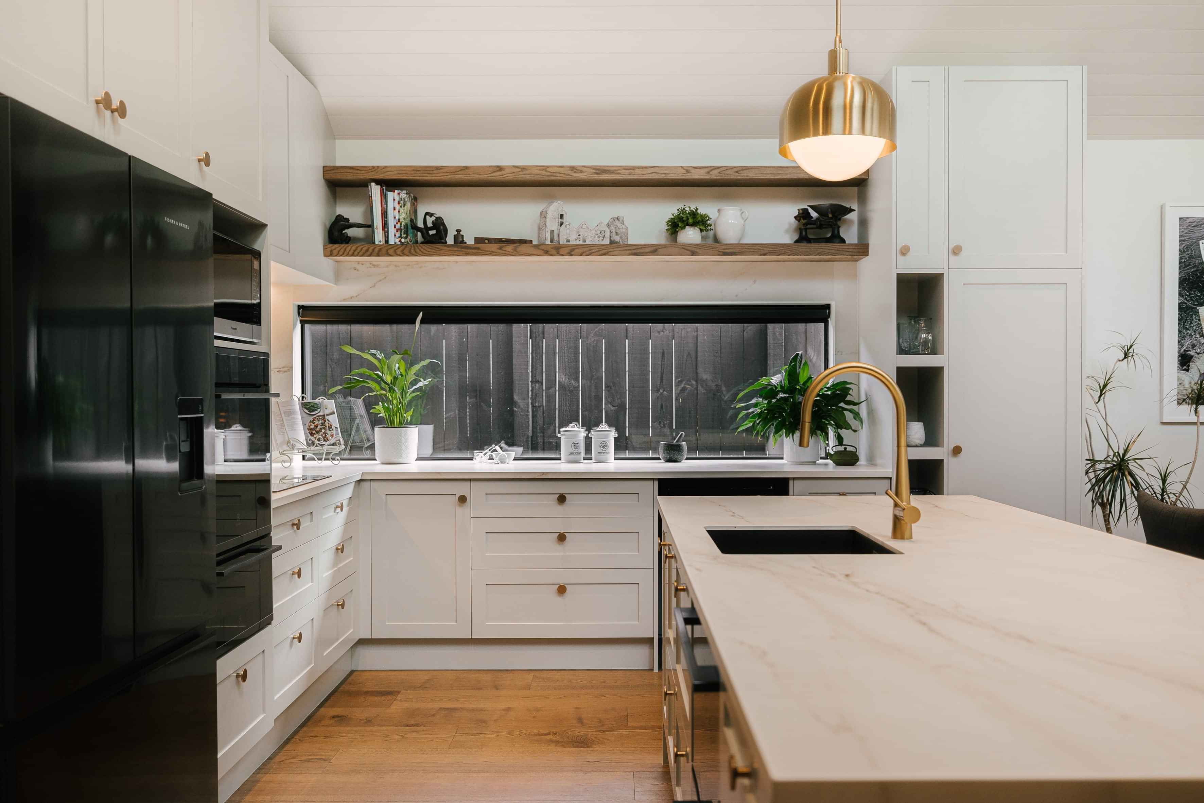
Te Awe Awe reflects the evolution of a shared design language developed over a number of projects, shaker-style joinery, warm timber, ease of living and a deliberately relaxed aesthetic.
The emphasis was on creating a home that felt crafted without becoming formal or precious: generous storage, intuitive circulation, durable finishes and detailing that supported everyday family life.